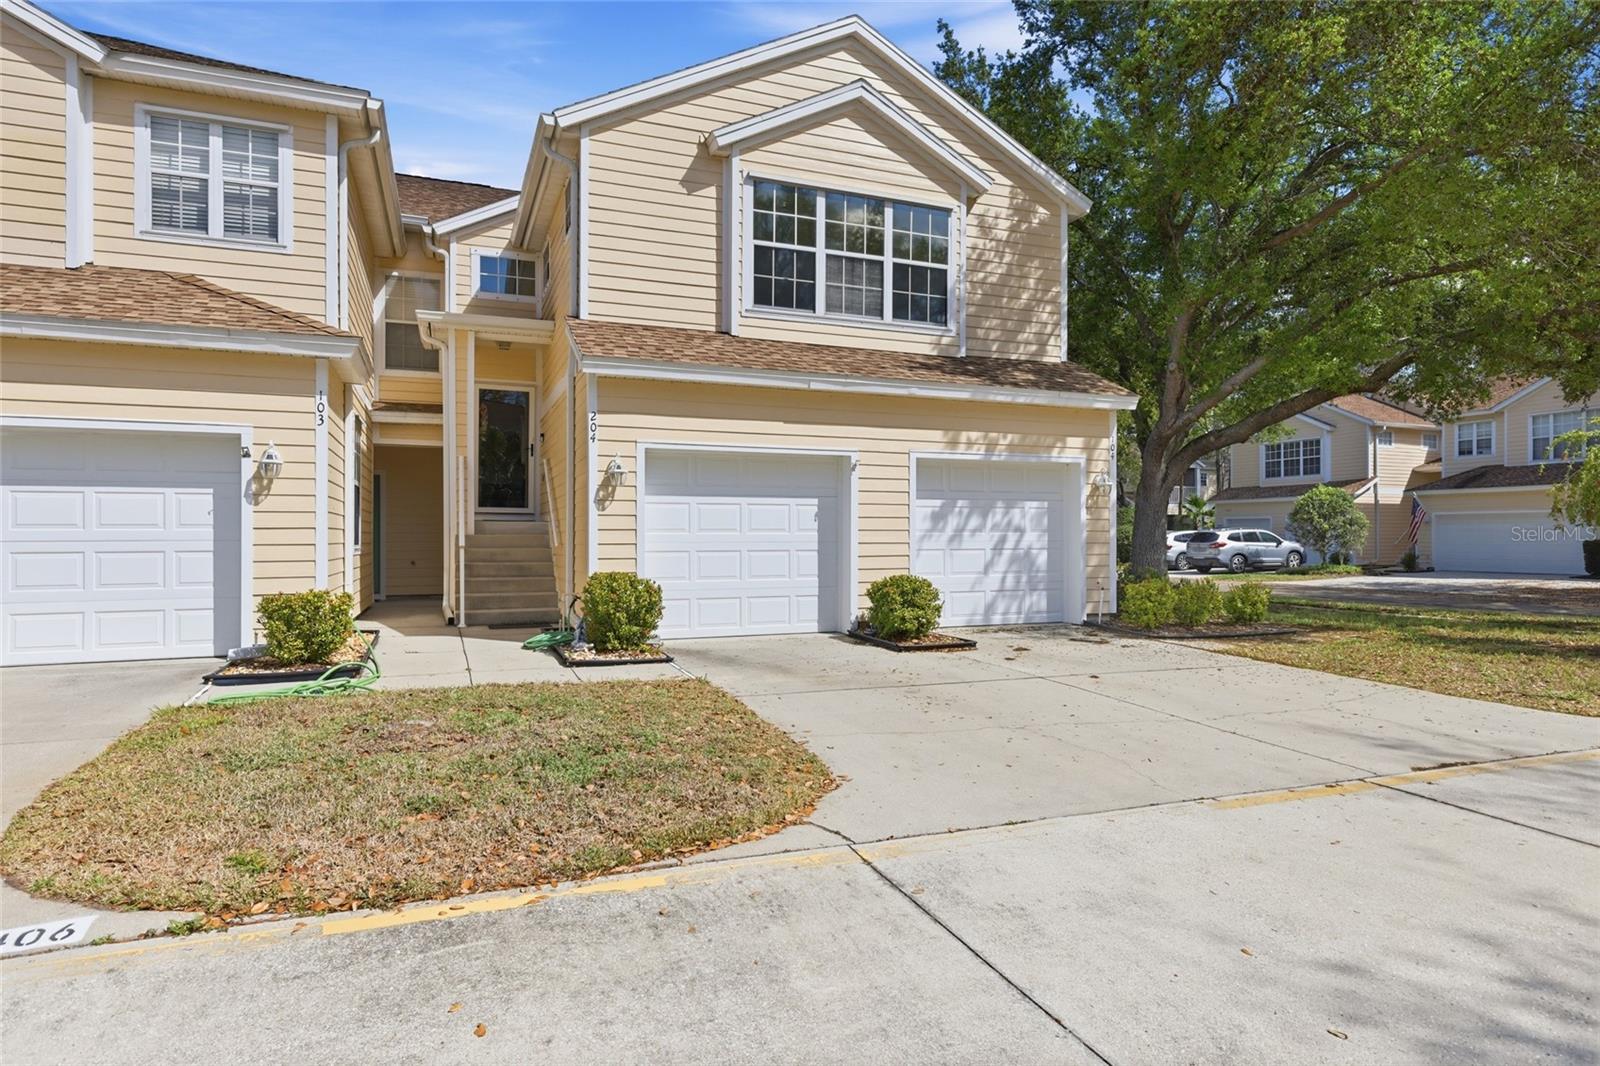
Property photo 1
2 Beds
2 Baths
1,461 sqft

$230,000

6406 ROSEFINCH CT #204, LAKEWOOD RANCH FL, 34202

Price per sqft$157.43
Built in2002
Property size1,461 sqft
Property typeCondominium
Courtesy of BERKSHIRE HATHAWAY HOMESERVICE, Sabrina Baca  Listing Contact: 941-907-2000

Overview

Sold

Listed Mar 11, 2026

Updated Sep 23

Move-in ready and beautifully maintained, this light-filled two-bedroom, two-bathroom condo features spacious, open living areas designed for comfortable everyday living. The updated kitchen offers both style and function, highlighted by a built-in butcher block cabinet that provides additional counter space and storage. Tile flooring runs throughout the main living areas, while both bedrooms feature new laminate flooring. The primary suite has been thoughtfully updated with a new shower, sliding glass doors, and tile extending all the way to the ceiling, along with a custom closet system for added organization. The guest bathroom has been refreshed with a new toilet, and ceiling fans are installed throughout the home. A hurricane-impact sliding door leading to the balcony and a glass storm front door add peace of mind. The connected one-car garage offers added convenience, with interior entry through a coat closet. Inside, a well-sized laundry room with additional storage makes daily living easy. Perfectly located in the heart of Lakewood Ranch, this home is walkable to the local school and just minutes from Waterside Place, Main Street, and The Market, as well as UTC’s shopping, dining, and entertainment. The area’s world-renowned Gulf Coast beaches are a short drive away, and both Sarasota and Tampa International Airports are easily accessible. With thoughtful updates, a functional layout, and an unbeatable location, this home offers the ideal combination of comfort and convenience.

Additional information

MLS® ID
A4684999

Interior Features

Bedrooms
2
Bathrooms
2
Cooling
Yes
Heating
Yes
Basement
No

Exterior Features

Lot Size
7.38 Acres

Other Property Details

Taxes
$2,365
Tax Frequency
Annually
Association Fee Frequency
Monthly
Garage
Yes
Municipality
35
Pets Allowed
Yes
55+/Senior Community
No

Listings courtesy of Stellar MLS as distributed by MLS GRID

All information deemed reliable but not guaranteed and should be independently verified. All properties are subject to prior sale, change or withdrawal. Neither listing broker(s) nor Marlin Yoder shall be responsible for any typographical errors, misinformation, misprints and shall be held totally harmless. Properties displayed may be listed or sold by various participants in the MLS. 

Based on information submitted to the MLS GRID as of 7:07 PM UTC on 11/22/2026. All data is obtained from various sources and may not have been verified by broker or MLS GRID. Supplied Open House Information is subject to change without notice. All information should be independently reviewed and verified for accuracy. Properties may or may not be listed by the office/agent presenting the information.

©2026 Stellar MLS . All rights reserved.

DMCA Notice

Powered by Luxury Presence