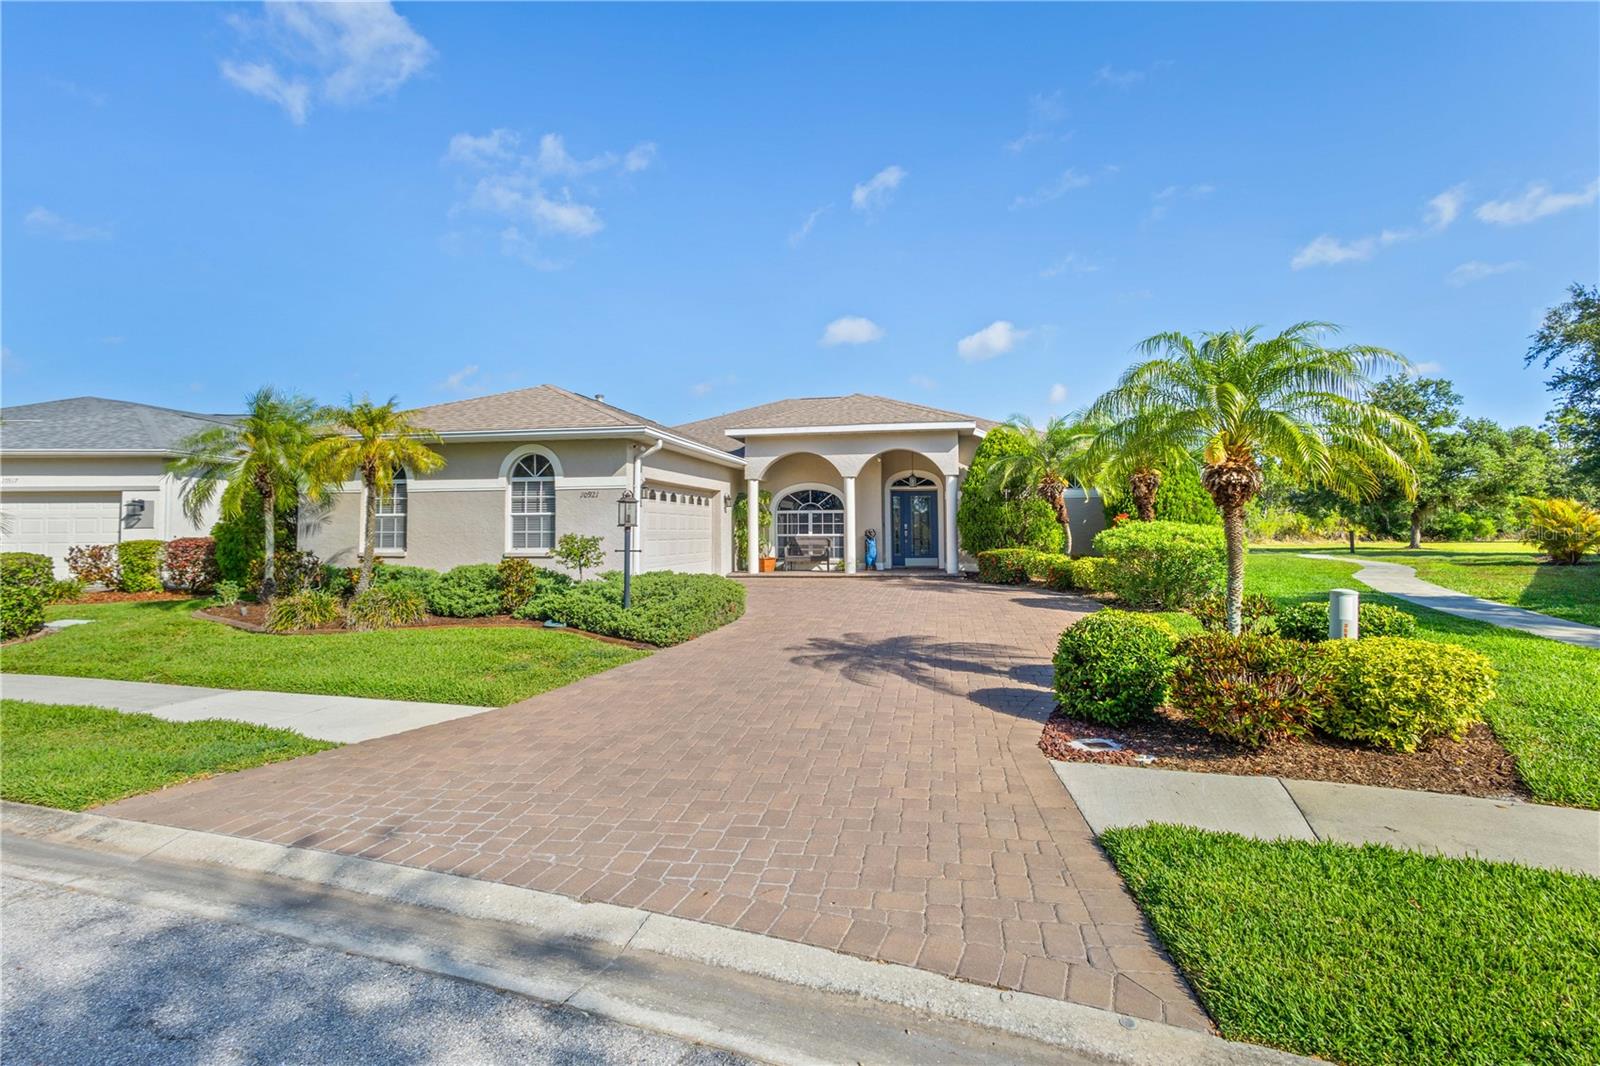
Property photo 1
3 Beds
2 Baths
2,103 sqft

$600,000

10921 BLUESTEM CIR, LAKEWOOD RANCH FL, 34202

Price per sqft$285.31
Built in2000
Property size2,103 sqft
Property typeResidential
Courtesy of MICHAEL SAUNDERS & COMPANY, Bianca Dwyer  Listing Contact: 941-907-9595

Overview

Sold

Listed May 11, 2026

Updated Jul 2

Tucked away on a quiet side street in the sought-after Riverwalk Village of Lakewood Ranch, this beautifully updated 3-bedroom, 2-bath pool home offers a private and peaceful setting paired with beautifully updated interiors. Set against peaceful lake and preserve views, the home creates a tranquil backdrop with no shortage of outdoor living space to enjoy it all. As you step through the front entry, you’re welcomed into an open and functional layout designed for both everyday living and entertaining. Tall ceilings and abundant natural light make the home feel bright and spacious, while custom wood beam lighting and a striking floor-to-ceiling accent wall in the family room add warmth, texture, and designer character to the space. The living and family rooms flow seamlessly into the fully remodeled kitchen, featuring quartz countertops, white cabinetry, tile backsplash, updated appliances, and a spacious breakfast nook overlooking the pool and water views beyond. The split floor plan offers ideal privacy, with the primary suite tucked away on its own side of the home. The remodeled primary bathroom has a clean, modern feel with a large glass walk-in shower, garden tub, dual vanities, and walk-in closet. On the opposite side of the home, two large guest bedrooms share an updated second bathroom, making the layout comfortable and functional for family or guests alike. Large hurricane impact-rated sliding glass doors lead out to the expansive covered lanai and screened pool and spa area, creating a true indoor-outdoor lifestyle. Designed for both entertaining and relaxing, the pool features a spa, sun shelf, and built-in table area perfect for gathering with friends or enjoying all-day sun in your own private retreat. With ideal sun exposure throughout the day and peaceful lake and preserve views, the outdoor space feels like a true extension of the home. Additional features include porcelain tile throughout the main living areas, luxury-style carpet in the bedrooms, a water softener system, side-entry garage, roof replacement (2019), and a newer water heater (2026). Located just minutes from Lakewood Ranch Main Street, UTC shopping and dining, top-rated schools, parks, golf, and easy access to I-75, this home offers the lifestyle and location buyers are looking for.

Additional information

MLS® ID
A4693069

Interior Features

Bedrooms
3
Bathrooms
2
Cooling
Yes
Heating
Yes
Basement
No

Exterior Features

Lot Size
0.23 Acres

Other Property Details

Taxes
$4,792
Tax Frequency
Annually
Association Fee Frequency
Monthly
Garage
Yes
View
Yes
Pets Allowed
Yes
Pool
Yes
55+/Senior Community
No

Listings courtesy of Stellar MLS as distributed by MLS GRID

All information deemed reliable but not guaranteed and should be independently verified. All properties are subject to prior sale, change or withdrawal. Neither listing broker(s) nor Marlin Yoder shall be responsible for any typographical errors, misinformation, misprints and shall be held totally harmless. Properties displayed may be listed or sold by various participants in the MLS. 

Based on information submitted to the MLS GRID as of 5:19 AM UTC on 10/8/2026. All data is obtained from various sources and may not have been verified by broker or MLS GRID. Supplied Open House Information is subject to change without notice. All information should be independently reviewed and verified for accuracy. Properties may or may not be listed by the office/agent presenting the information.

©2026 Stellar MLS . All rights reserved.

DMCA Notice

Powered by Luxury Presence