Property photo 1
3 Beds
3 Baths
2,839 sqft

$1,637,500

1616 NORTH DR, SARASOTA FL, 34239

Price per sqft$576.79
Built in1991
Property size2,839 sqft
Property typeResidential
Courtesy of RE/MAX ALLIANCE GROUP, Chris Kernan  Listing Contact: 941-954-5454

Overview

Sold

Listed Nov 20, 2024

Updated Jun 1

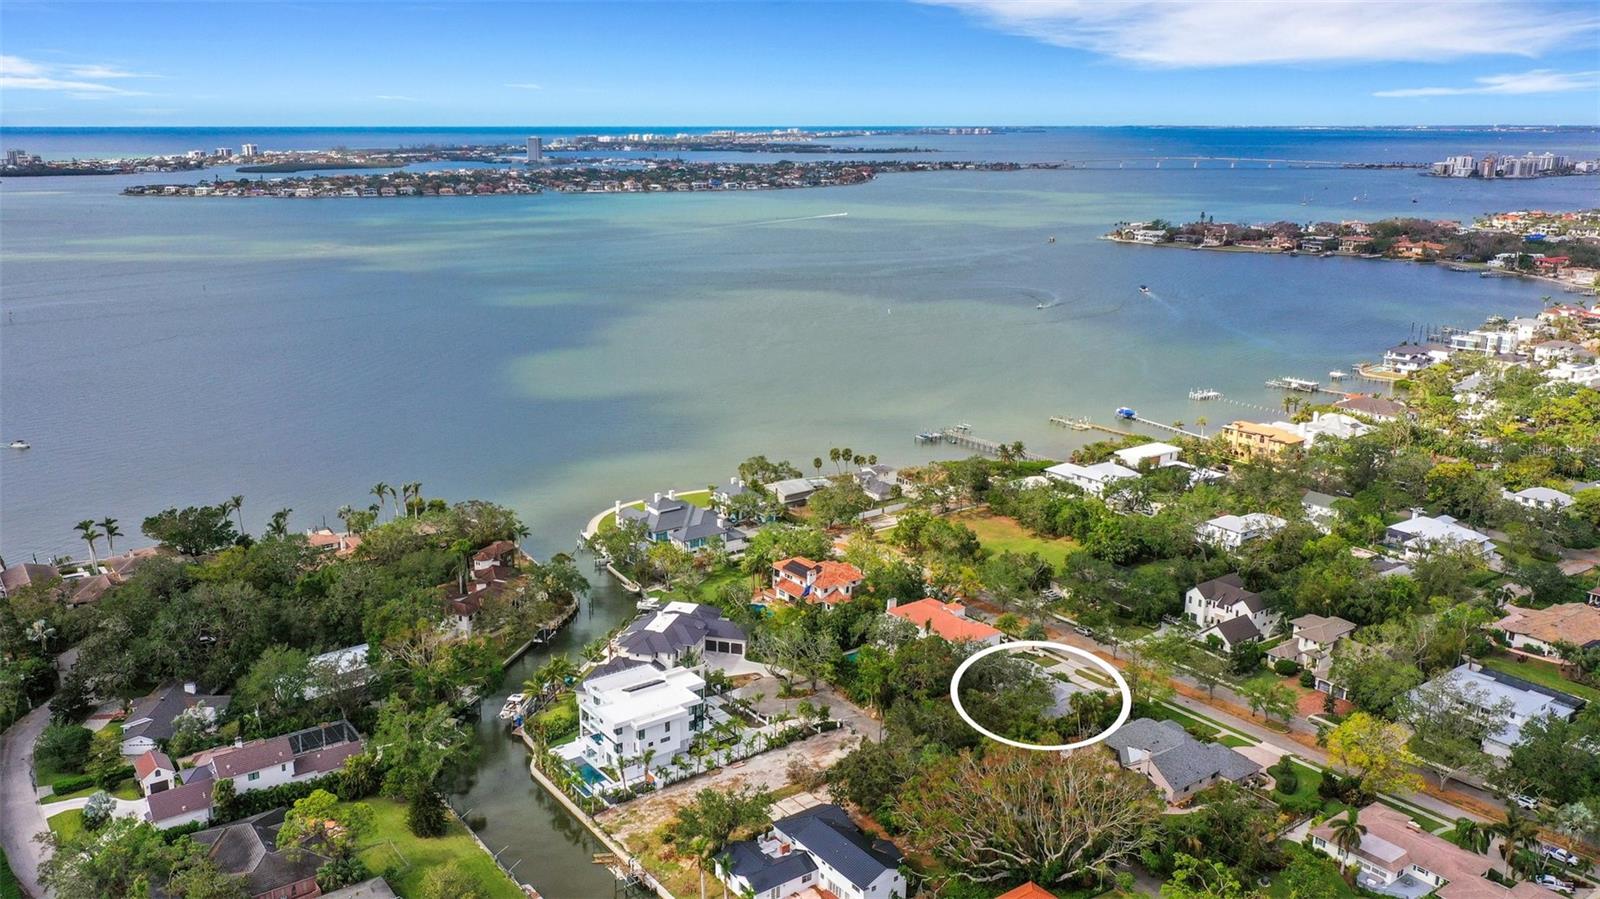
One or more photo(s) has been virtually staged. Welcome to 1616 North Drive, Fourth in from the Bay in Coveted CHEROKEE PARK. EXCELLENT LOCATION to Build a New Home or Renovate the Existing Home on this Spacious 100' x 150' (15,000 Sq. Ft.) Lot. Boundary and Tree Survey Available upon Request. Walk Right Down the Sidewalk to Southside Elementary School. Over 2,800 Sq. Ft. of Living Area Including 3 Bedrooms, 2.5 Baths and a Family Room with Cathedral Ceilings and Wood Burning Fireplace. The house has been well maintained by the original owner. High ceilings with crown molding in living and dining rooms. Large Eat-in-Kitchen with Breakfast Nook overlooks the serene backyard with slumbering oaks and Staghorn Ferns. Bonus room could be a 4th bedroom, Nanny's quarters, a home office, gym or a playroom for little ones. 8' x 8' Workshop and extra storage off the garage. Sprinkler system with separate water meter. Wood deck off back porch has been removed. CHEROKEE PARK is a picturesque neighborhood known for it's beautiful oak-tree lined streets and offers a family-friendly atmosphere. There is an active Voluntary Homeowners Assn that organizes neighborhood social events during holidays and throughout the year. CONVENIENTLY LOCATED close to the beach, Southside Elementary School, Sarasota Memorial Hospital, Downtown Sarasota, and the shops and restaurants in Southside Village, this home offers a wonderful opportunity to ENJOY THE BEST OF SARASOTA LIVING.

Additional information

MLS® ID
A4629543

Interior Features

Bedrooms
3
Bathrooms
3
Fireplace
Yes
Cooling
Yes
Heating
Yes
Basement
No

Exterior Features

Lot Size
0.34 Acres

Other Property Details

Taxes
$20,573
Tax Frequency
Annually
Association Fee Frequency
Monthly
Garage
Yes
View
Yes
Pets Allowed
Yes
55+/Senior Community
No

Listings courtesy of Stellar MLS as distributed by MLS GRID

All information deemed reliable but not guaranteed and should be independently verified. All properties are subject to prior sale, change or withdrawal. Neither listing broker(s) nor Marlin Yoder shall be responsible for any typographical errors, misinformation, misprints and shall be held totally harmless. Properties displayed may be listed or sold by various participants in the MLS. 

Based on information submitted to the MLS GRID as of 1:34 PM UTC on 9/29/2026. All data is obtained from various sources and may not have been verified by broker or MLS GRID. Supplied Open House Information is subject to change without notice. All information should be independently reviewed and verified for accuracy. Properties may or may not be listed by the office/agent presenting the information.

©2026 Stellar MLS . All rights reserved.

DMCA Notice

Powered by Luxury Presence