1547 SANDPIPER LN
Courtesy of HARRY ROBBINS ASSOC INC, Marlin Yoder  Listing Contact: 941-924-8346 
Sold

1547 SANDPIPER LN

1547 SANDPIPER LN, SARASOTA, FL 34239

$2,200,000
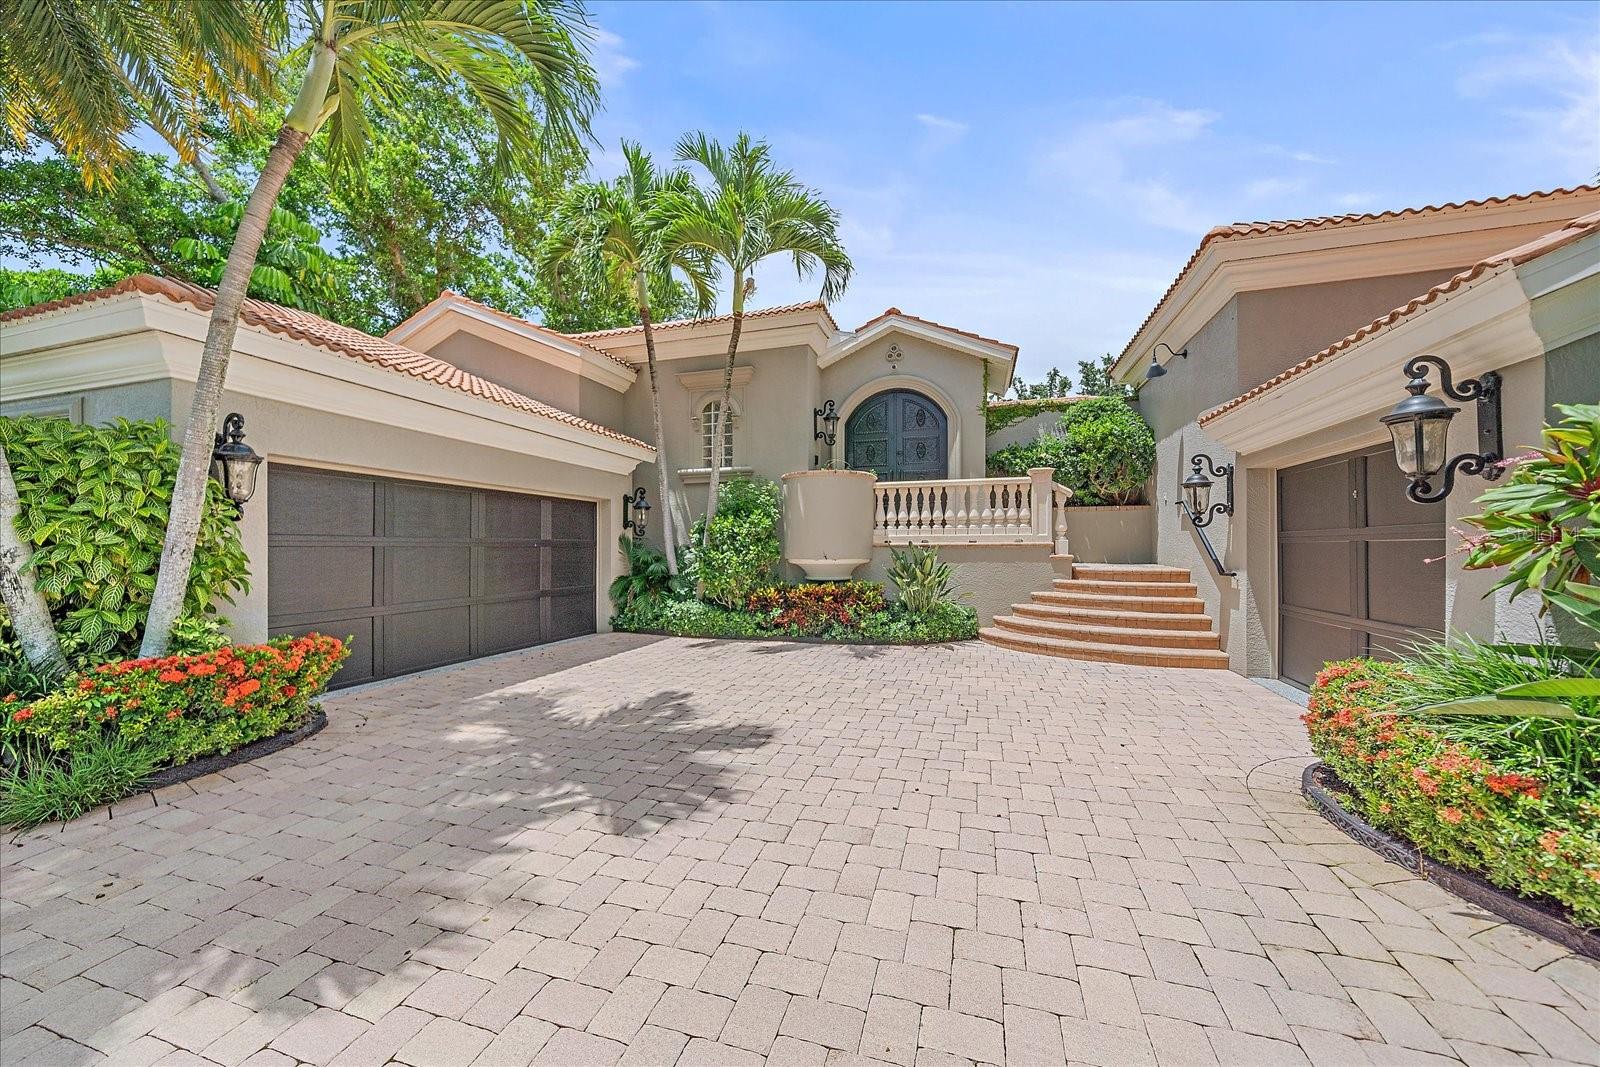
Motivated seller! Listed below current appraised value. This one-of-a-kind, fully renovated residence is nestled in the heart of Sarasota's historic McClellan Park--just steps from the bayfront, downtown, and Southside Village. Set on an elevated lot, the home experienced no flooding or storm damage during last year's storms. Originally built by a builder as his personal home and reimagined in 2022 by the previous owner, an interior designer, the property showcases timeless elegance, custom finishes, and exceptional privacy. Beyond hand-forged iron gates lies a tranquil travertine courtyard with a heated pool, cascading spa, bistro lighting, full outdoor kitchen, and a detached guest suite. Inside, the main home offers a chef's kitchen with top-of-the-line Miele appliances, custom cabinetry, and stone countertops, along with spacious living and dining areas featuring marble floors, coffered ceilings, and expansive pocket sliders for seamless indoor-outdoor living. The luxurious primary suite includes French doors to a private balcony, designer touches throughout, dual walk-in closets, and a spa-like Carrera marble bath with soaking tub and walk-in shower. Recent upgrades in 2024 include a brand-new AC system, whole-house water softener, and all new light fixtures. Additional highlights include a private library or office, 3-car garage, Lutron lighting system, Sonos audio, security cameras, handicap-accessible entry, and lush, low-maintenance landscaping.

3
beds

4
baths

3,136 Sq.Ft. LIVING AREA

0.35 Acres lot

Marlin Yoder

Marlin Yoder

Features & Amenities

Interior

  • total bedrooms3
  • Total bathrooms4
  • full bathrooms3
  • half bathroom1
  • Laundry room Inside
  • Flooring Ceramic Tile, Wood
  • Fireplace Electric, Living Room
  • APPLIANCES Built-In Oven, Convection Oven, Cooktop, Dishwasher, Disposal, Dryer, Electric Water Heater, Exhaust Fan, Microwave, Range, Range Hood, Refrigerator, Washer, Water Softener, Wine Refrigerator
  • other interior Features Built-in Features, Ceiling Fans(s), Crown Molding, Eat-in Kitchen, High Ceilings, Kitchen/Family Room Combo, Living Room/Dining Room Combo, Open Floorplan, Primary Bedroom Main Floor, Solid Surface Counters, Solid Wood Cabinets, Split Bedroom, Stone Counters, Thermostat, Tray Ceiling(s), Walk-In Closet(s), Window Treatments

Area & Lot

  • Status Sold
  • Date Sold February 12, 2026
  • Living Area3,136 Sq.Ft.
  • Total Area4,540 Sq.Ft.
  • Lot Area0.35 Acres
  • MLS® IDA4660157
  • TypeResidential
  • YEAR BUILT2002
  • NeighborhoodPaver Park
  • Elementary SchoolSouthside Elementary
  • Middle SchoolBrookside Middle
  • High SchoolRiverview High

Exterior

  • STORIES1
  • Garage Space3.0
  • water SourcePublic
  • utilitiesCable Connected, Electricity Connected, Public, Water Connected
  • PoolHeated, In Ground
  • roofTile
  • lot featuresCity Limits
  • parkingDriveway, Garage Door Opener, Ground Level, Garage
  • HEAT TYPECentral, Electric
  • AIR CONDITIONINGCentral Air
  • sewerPublic Sewer
  • SubstructureSlab
  • other exterior FeaturesCourtyard, Hurricane Shutters, Lighting, Outdoor Grill, Outdoor Kitchen, Sliding Doors, Storage

Financial

  • Sales Price$2,200,000
  • Real Estate Tax $29,424/yr
  • Zoning RSF1
View Virtual Tour

Paver Park

Explore

Work With Marlin

Get assistance in determining current property value, crafting a competitive offer, writing and negotiating a contract, and much more. Contact me today to discuss all your real estate needs!

Follow Me on Instagram