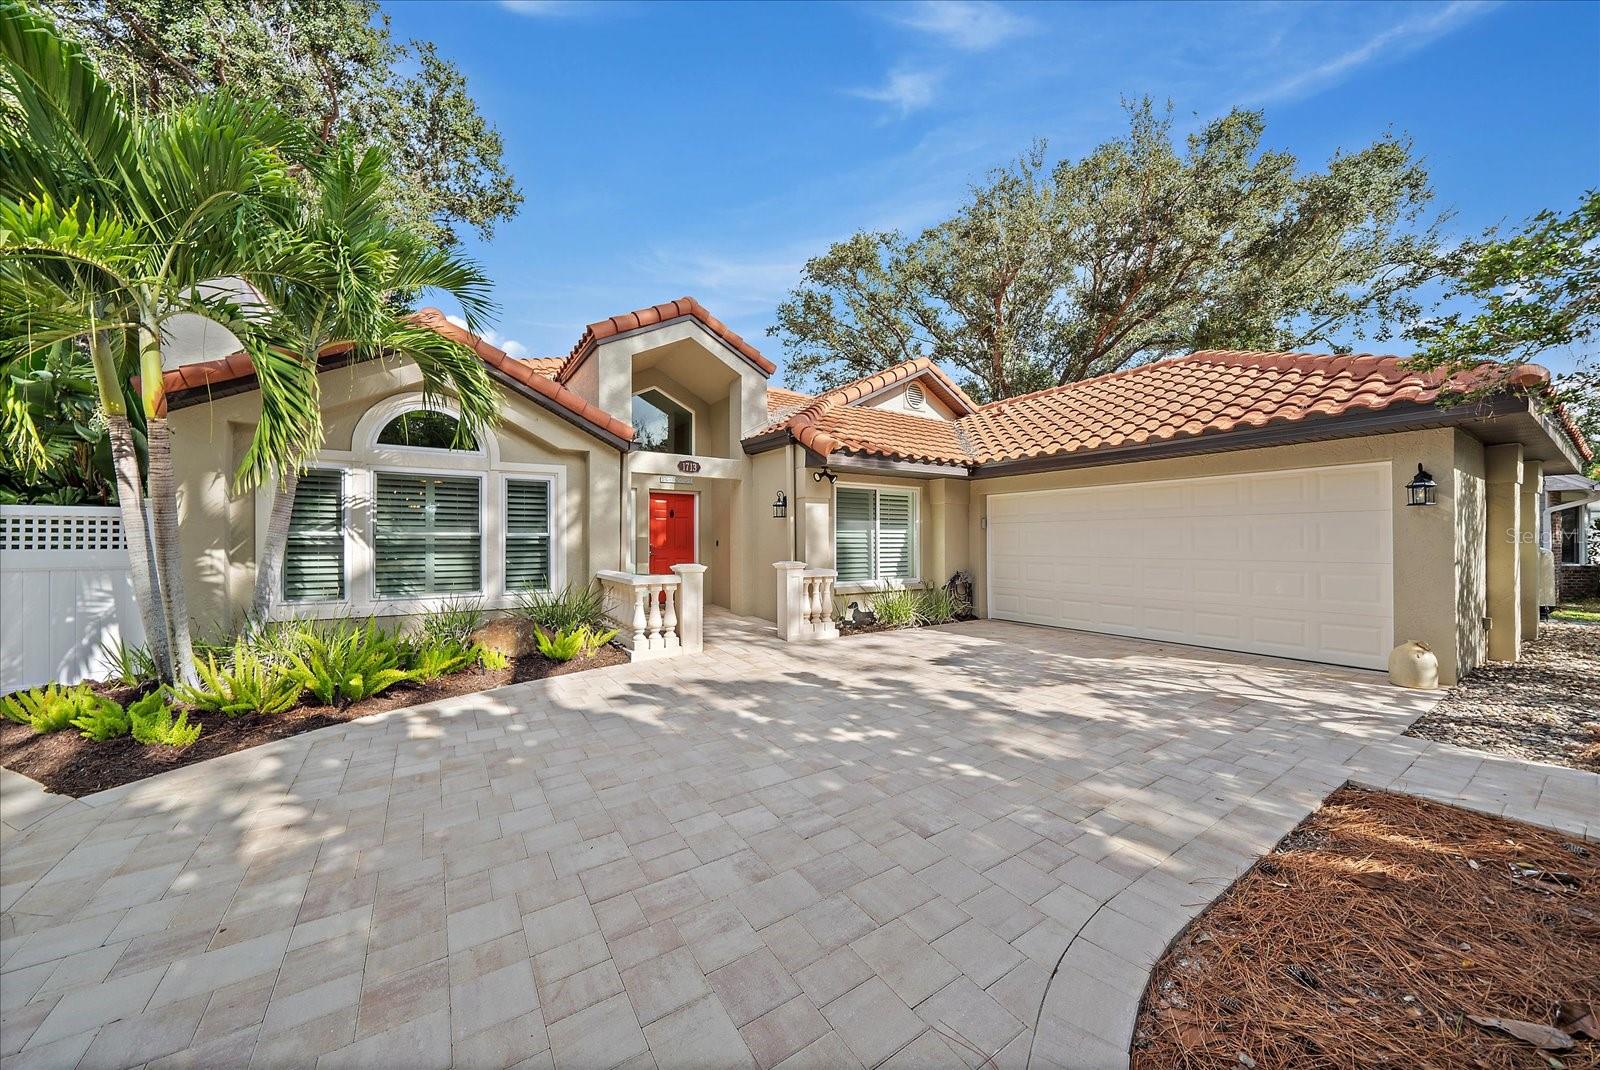
Welcome to this beautifully maintained, no flood zone, West of the Trail pool home, tucked away at the end of a quiet, no HOA, dead-end street in the heart of Sarasota. Thoughtfully updated and move-in ready, this home shows pride of ownership and offers true peace of mind with a roof replaced in April 2021 to meet wind-mitigation standards, hurricane-impact windows and doors throughout, and in addition, a new whole-house generator installed in 2024 to ensure complete peace of mind. The light-filled interior features vaulted ceilings, large windows with plantation shutters, and a cozy fireplace, creating a warm and inviting atmosphere. The open, high-ceiling kitchen is designed for both function and flow, featuring custom cabinetry with slide-outs in all lower cabinets, a double oven, and abundant counter space, making it ideal for everyday living and entertaining. Luxury vinyl flooring installed in 2019 runs throughout the main living areas, while a dedicated home office with built-in bookcases offers an ideal space for working from home or quiet study. Outside, enjoy a private retreat with a sparkling pool and oversized spa, expansive lanai, multiple outdoor seating areas, and the lot features lush, mature landscaping providing privacy and very low maintenance. Recent upgrades include a new hot water heater (July 2025), new pool pump (July 2025), new pool salt cell (2024), and a paver driveway completed in 2024 enhancing curb appeal and completing the package. Ideally located west of the Trail and just minutes from Sarasota's renowned beaches, shopping, dining, and downtown amenities, this exceptional pool home offers the perfect blend of comfort, privacy, and lasting value.