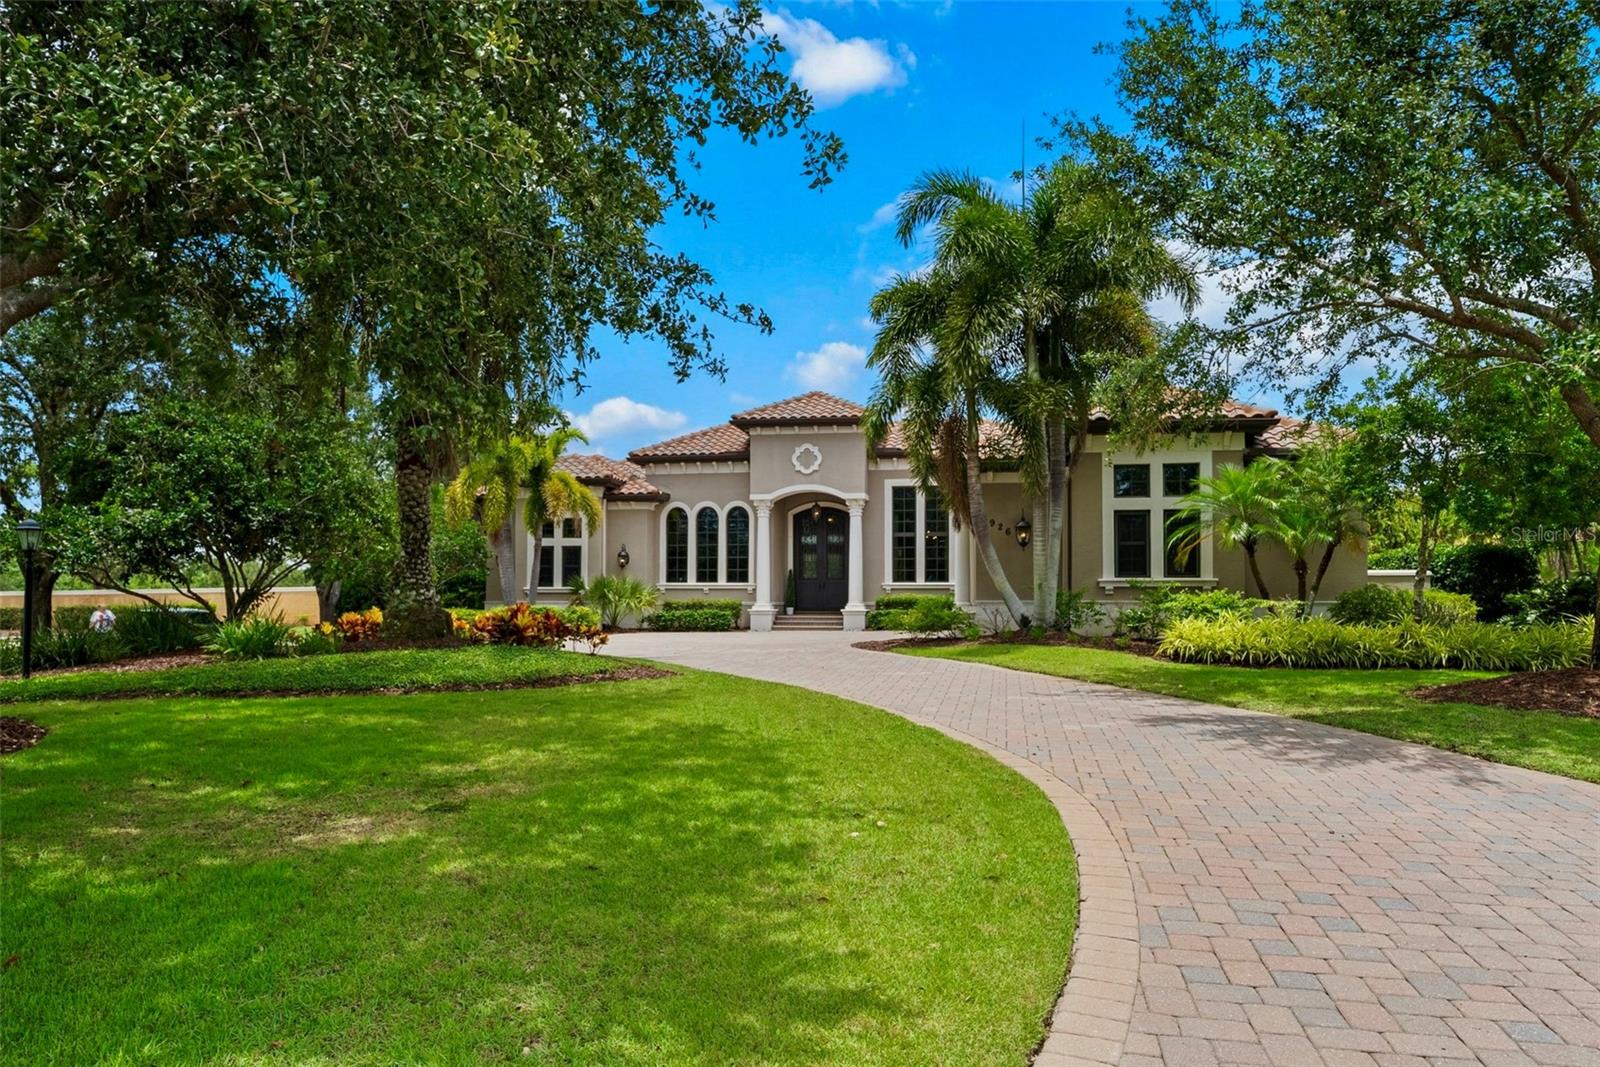
This spectacular Lakewood Ranch Country Club residence built by John Cannon--offering three bedrooms and three-and-a-half baths--is perfectly situated on an estate-sized corner homesite of more than three-quarters of an acre, surrounded by pristine gardens and lush landscaping. Upon arrival, you're greeted by magnificent iron doors that open into a grand, open-layout living area where tray ceilings, crown moldings, and beautiful French doors frame a dramatic floor-to-ceiling stone fireplace, setting a tone of refined elegance. The gourmet kitchen is both beautiful and functional, boasting striking wood cabinetry, gleaming quartz countertops, and high-end appliances that include Wolf and Thermador ovens, a Sub-Zero refrigerator, and a built-in wine cooler. Whether you're preparing a casual meal or hosting an elaborate dinner party, this kitchen delivers performance and style in equal measure. Entertainment reaches new heights in the state-of-the-art home theater, where a 128-inch curved masking screen by Stewart Screens, 4K Sony projector, and invisible in-wall Klipsch surround-sound system immerse you in every scene, while plush leather recliners ensure ultimate comfort. When it's time to unwind, the expansive master suite awaits, complete with custom closets and a spa-inspired bath featuring a frameless glass shower, deep soaking tub, and dual vanities. Two additional guest suites, each with their own private bathroom, offer luxury and privacy for visitors. Step outside to discover a 2,200-square-foot screened lanai laid in gorgeous wood-look tile planks, where a saltwater pool and spa invite refreshing dips and relaxation. An outdoor kitchen provides the perfect backdrop for alfresco dining and social gatherings. Meticulous construction details--including foam insulation, a Generac backup generator, and LED lighting controlled by an integrated Crestron smart home system--ensure comfort, efficiency, and peace of mind. The climate-controlled third garage adds practical convenience, rounding out a home that truly defines country club living at its finest....