809 SIGSBEE LOOP
809 SIGSBEE LOOP
809 SIGSBEE LOOP
809 SIGSBEE LOOP
809 SIGSBEE LOOP
809 SIGSBEE LOOP
809 SIGSBEE LOOP
809 SIGSBEE LOOP
809 SIGSBEE LOOP
809 SIGSBEE LOOP
809 SIGSBEE LOOP
809 SIGSBEE LOOP
809 SIGSBEE LOOP
809 SIGSBEE LOOP
809 SIGSBEE LOOP
809 SIGSBEE LOOP
809 SIGSBEE LOOP
809 SIGSBEE LOOP
809 SIGSBEE LOOP
809 SIGSBEE LOOP
809 SIGSBEE LOOP
809 SIGSBEE LOOP
809 SIGSBEE LOOP
809 SIGSBEE LOOP
809 SIGSBEE LOOP
809 SIGSBEE LOOP
809 SIGSBEE LOOP
809 SIGSBEE LOOP
809 SIGSBEE LOOP
809 SIGSBEE LOOP
809 SIGSBEE LOOP
809 SIGSBEE LOOP
809 SIGSBEE LOOP
809 SIGSBEE LOOP
809 SIGSBEE LOOP
809 SIGSBEE LOOP
809 SIGSBEE LOOP
809 SIGSBEE LOOP
809 SIGSBEE LOOP
809 SIGSBEE LOOP
809 SIGSBEE LOOP
809 SIGSBEE LOOP
809 SIGSBEE LOOP
809 SIGSBEE LOOP
809 SIGSBEE LOOP
SEE ALL PHOTOS
809 SIGSBEE LOOP
809 SIGSBEE LOOP
809 SIGSBEE LOOP
809 SIGSBEE LOOP
809 SIGSBEE LOOP
809 SIGSBEE LOOP
809 SIGSBEE LOOP
809 SIGSBEE LOOP
809 SIGSBEE LOOP
809 SIGSBEE LOOP
809 SIGSBEE LOOP
809 SIGSBEE LOOP
809 SIGSBEE LOOP
809 SIGSBEE LOOP
809 SIGSBEE LOOP
809 SIGSBEE LOOP
809 SIGSBEE LOOP
809 SIGSBEE LOOP
809 SIGSBEE LOOP
809 SIGSBEE LOOP
809 SIGSBEE LOOP
809 SIGSBEE LOOP
809 SIGSBEE LOOP
809 SIGSBEE LOOP
809 SIGSBEE LOOP
809 SIGSBEE LOOP
809 SIGSBEE LOOP
809 SIGSBEE LOOP
809 SIGSBEE LOOP
809 SIGSBEE LOOP
809 SIGSBEE LOOP
809 SIGSBEE LOOP
809 SIGSBEE LOOP
809 SIGSBEE LOOP
809 SIGSBEE LOOP
809 SIGSBEE LOOP
809 SIGSBEE LOOP
809 SIGSBEE LOOP
809 SIGSBEE LOOP
809 SIGSBEE LOOP
809 SIGSBEE LOOP
809 SIGSBEE LOOP
809 SIGSBEE LOOP
809 SIGSBEE LOOP
809 SIGSBEE LOOP
For Sale

809 SIGSBEE LOOP

809 SIGSBEE LOOP, SARASOTA, FL 34240

$1,400,000
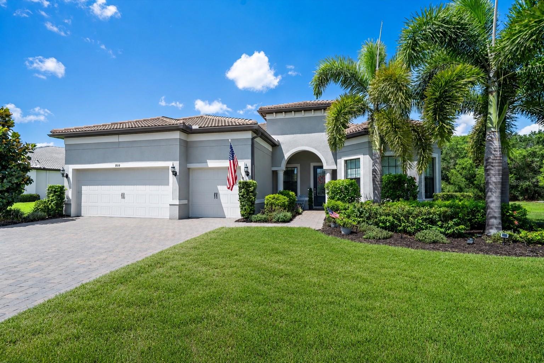
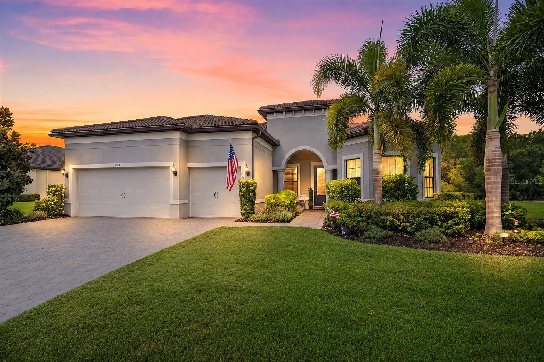
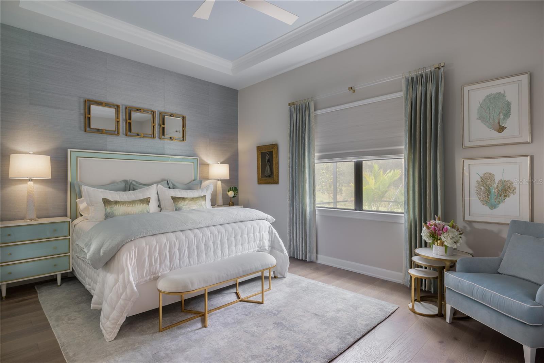
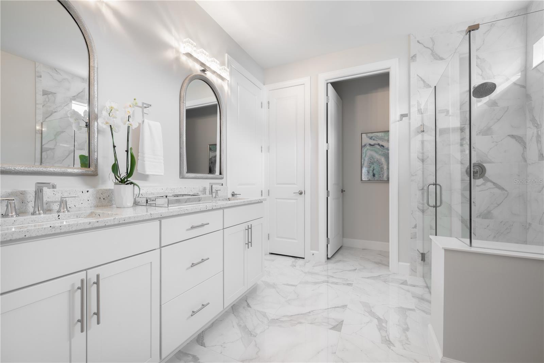
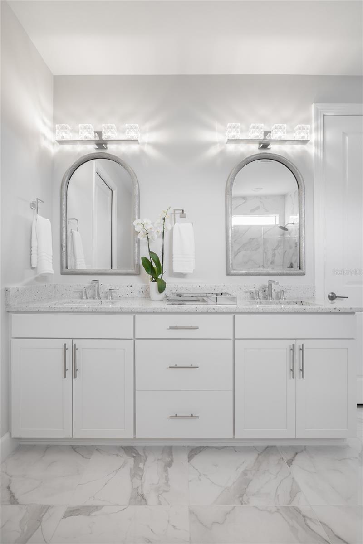
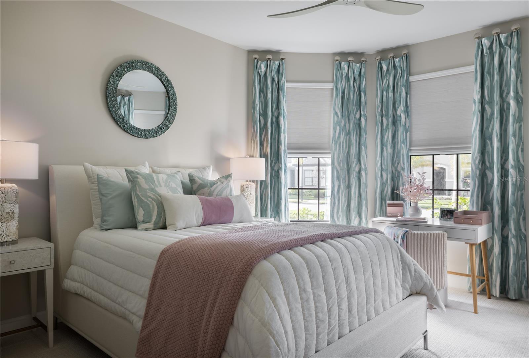
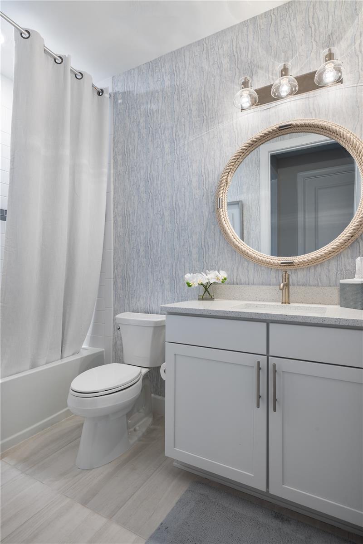
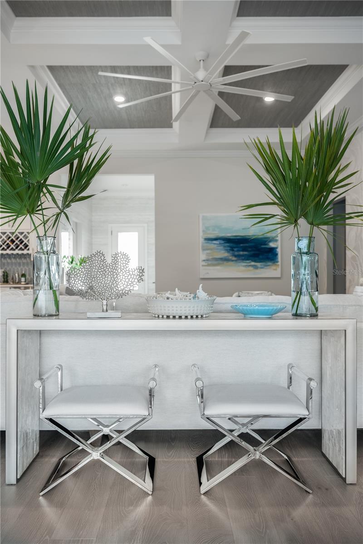
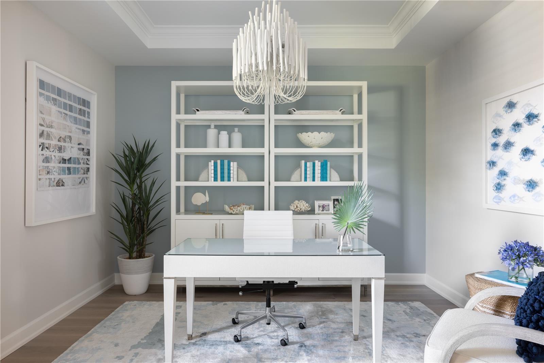
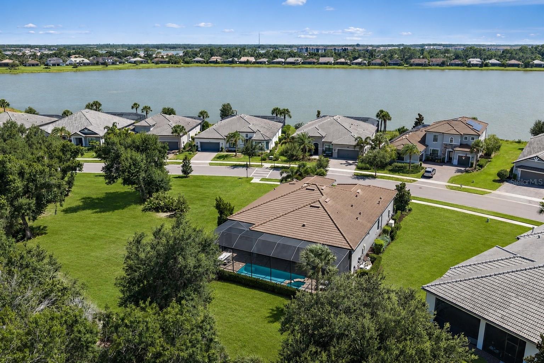
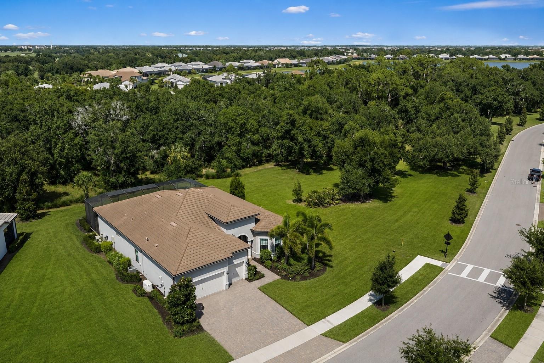
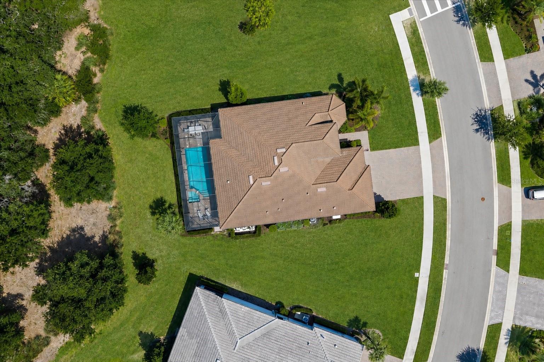
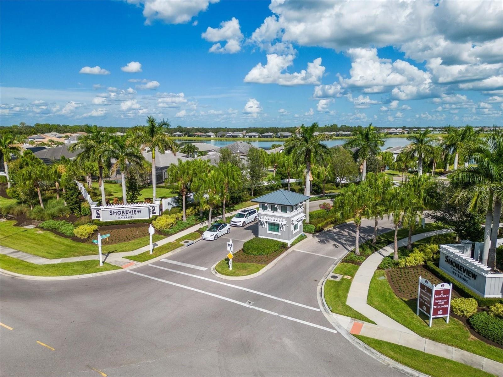
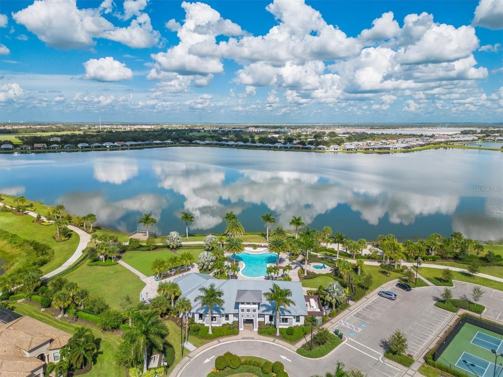
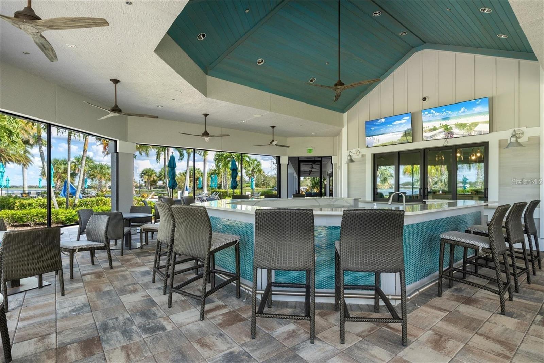
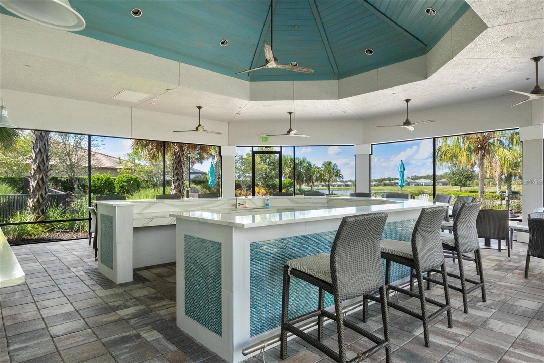
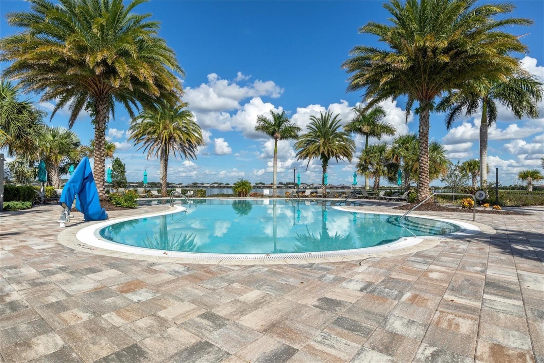
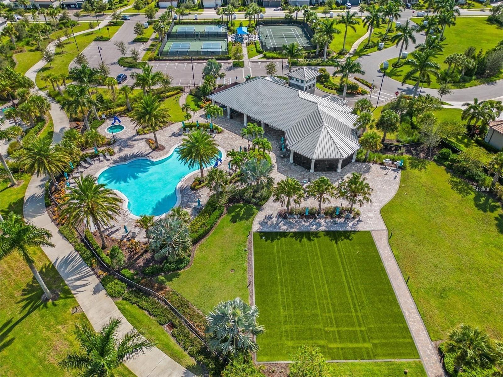
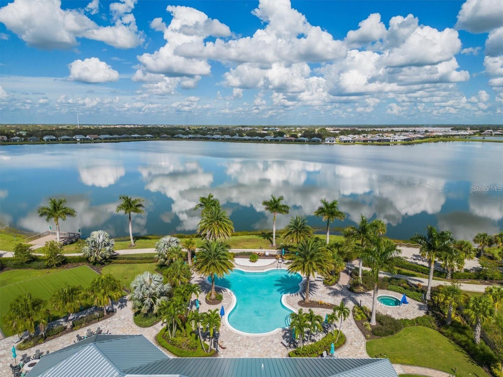
Experience luxury, maintenance free living in Shoreview at Waterside. This award-winning 3-bedroom, 3-bath home with a den and private pool & spa sits on an oversized lot bordered by greenways on two sides, offering exceptional privacy with no neighbor to the right.

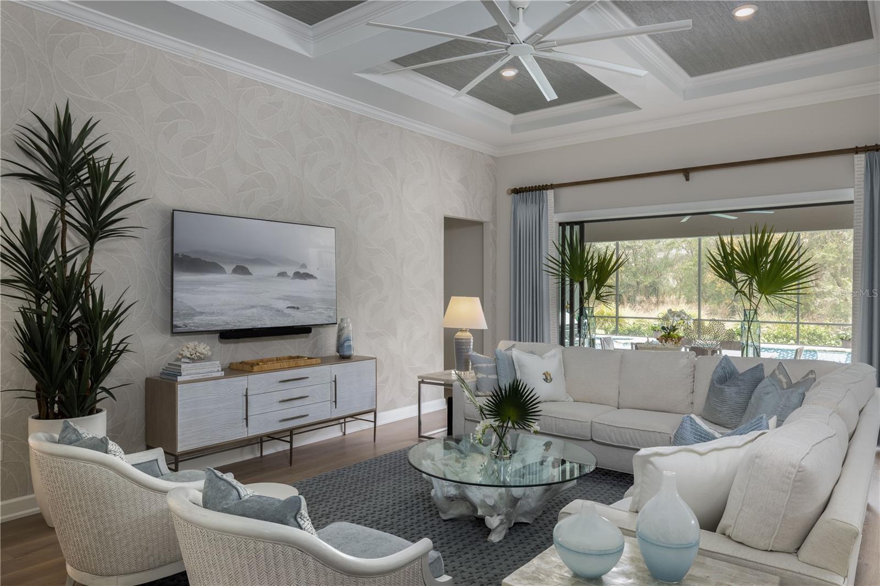
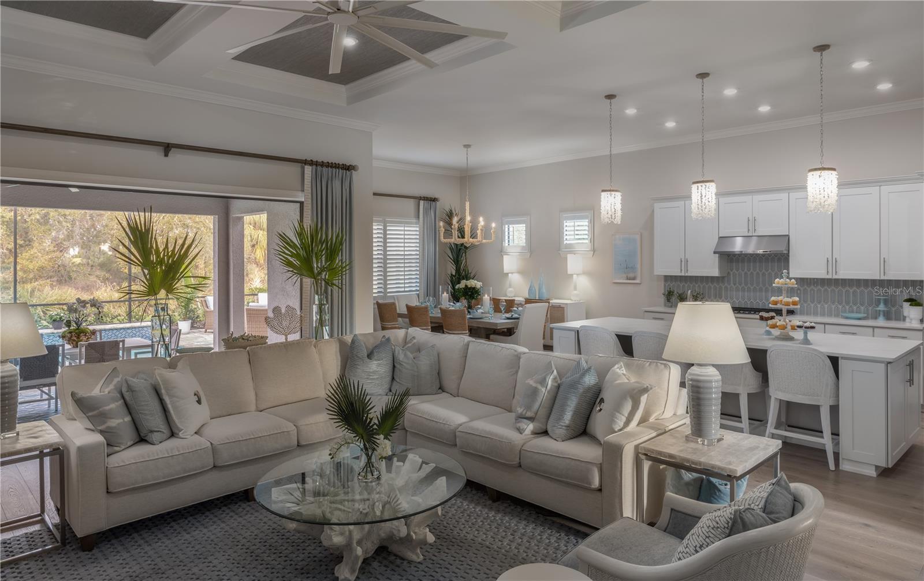
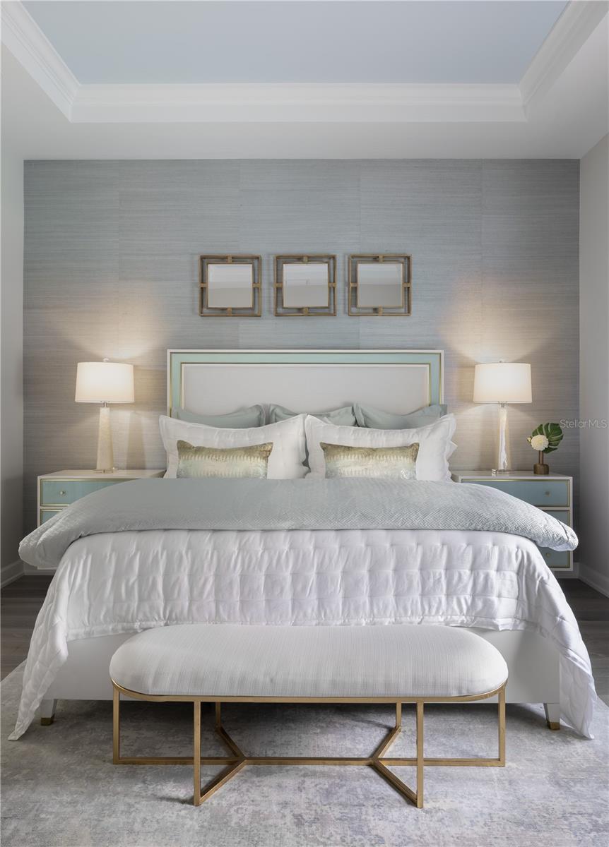
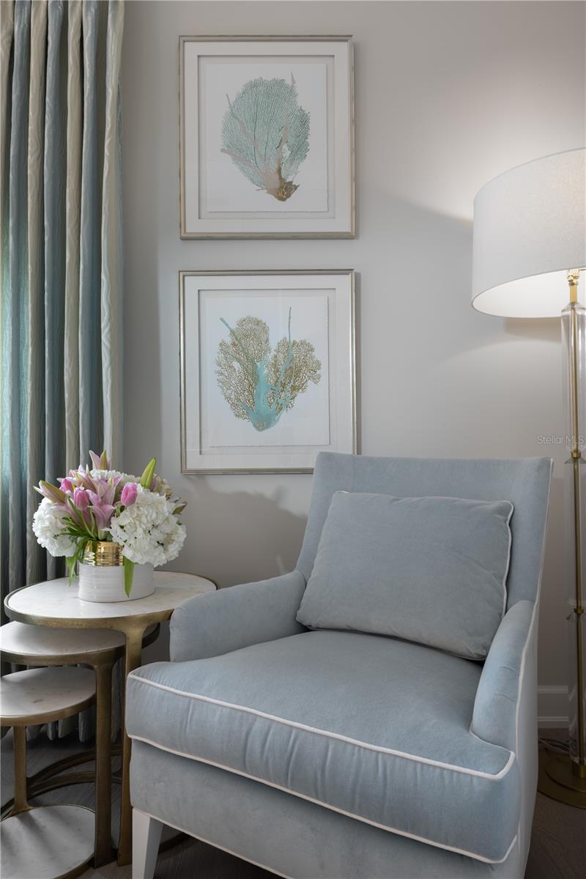
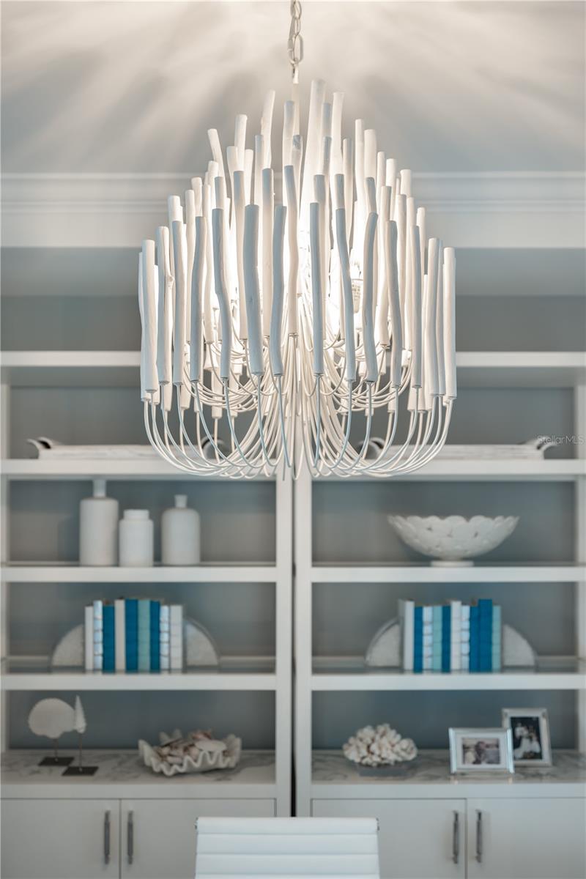
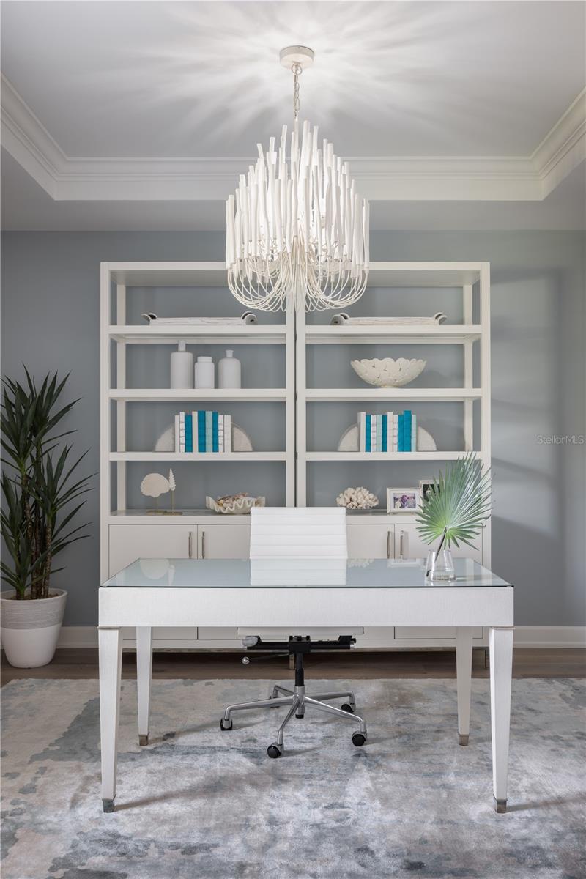
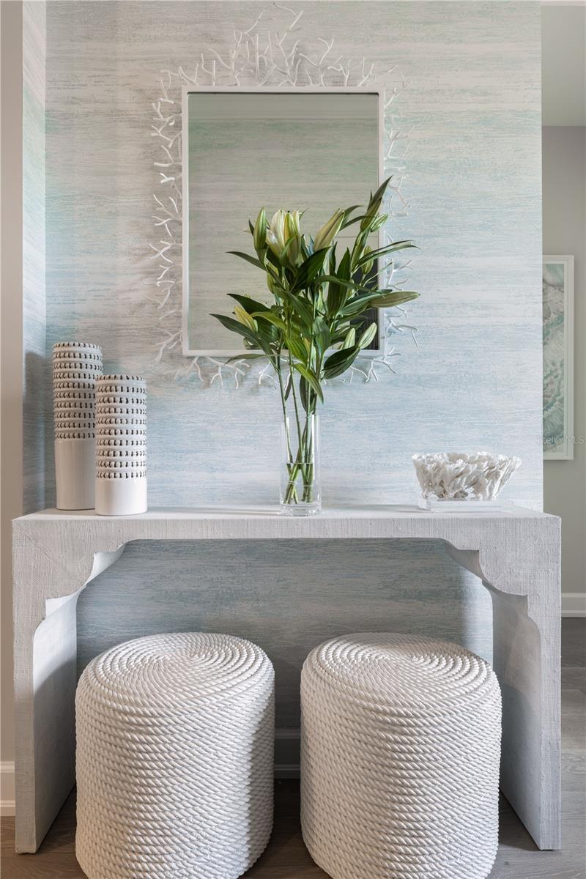
This former designer model earned 2nd Place in Transitional Design by the American Society of Interior Designers (2023) and was featured in Home & Design Magazine (Suncoast Edition, Fall 2023).

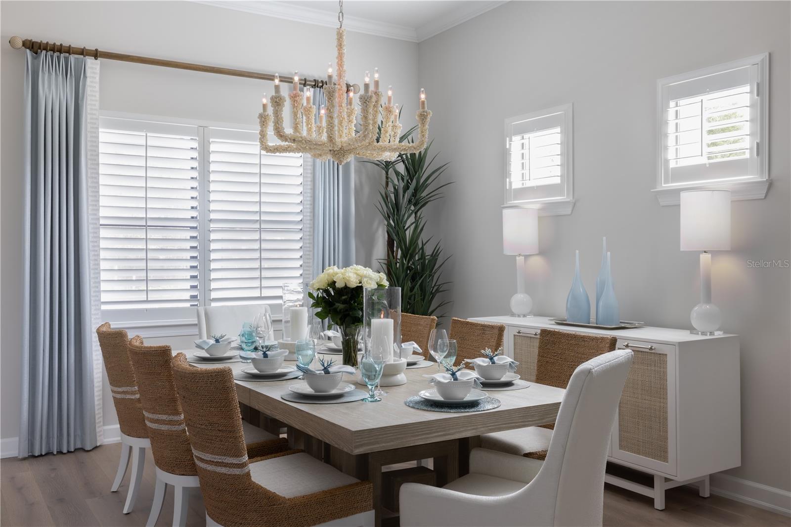
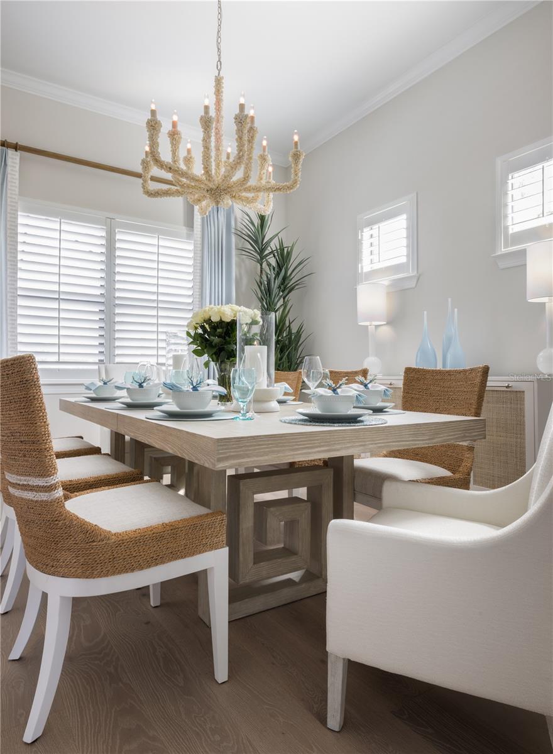
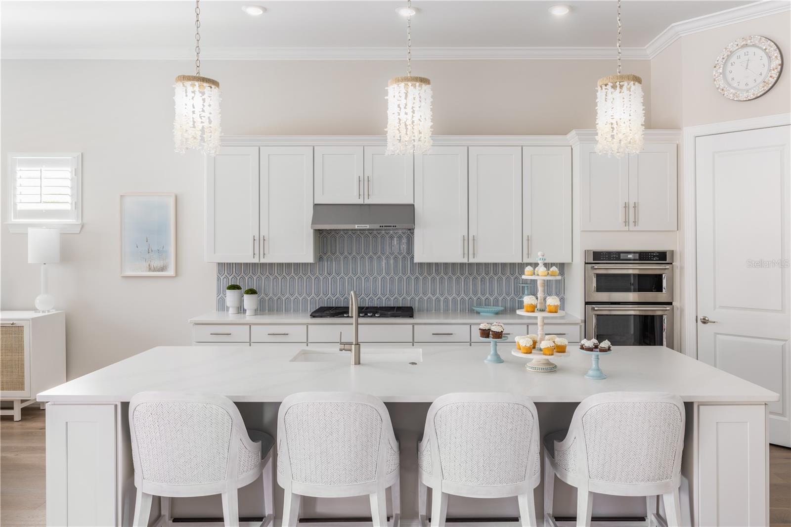
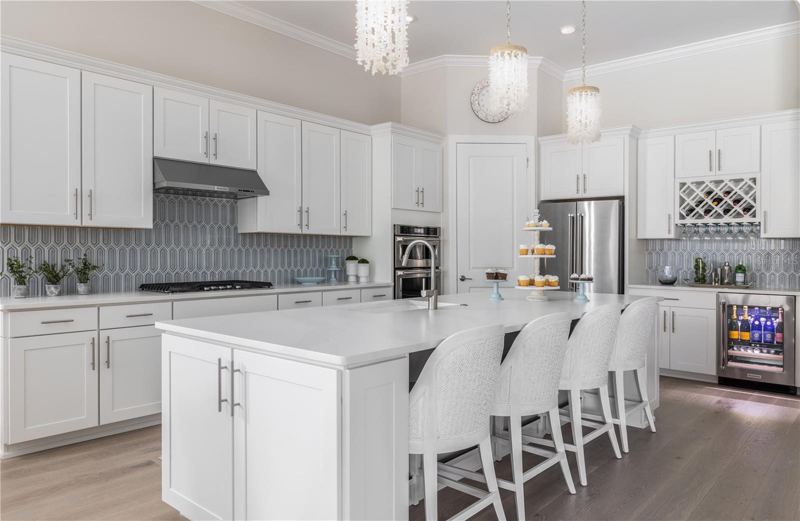
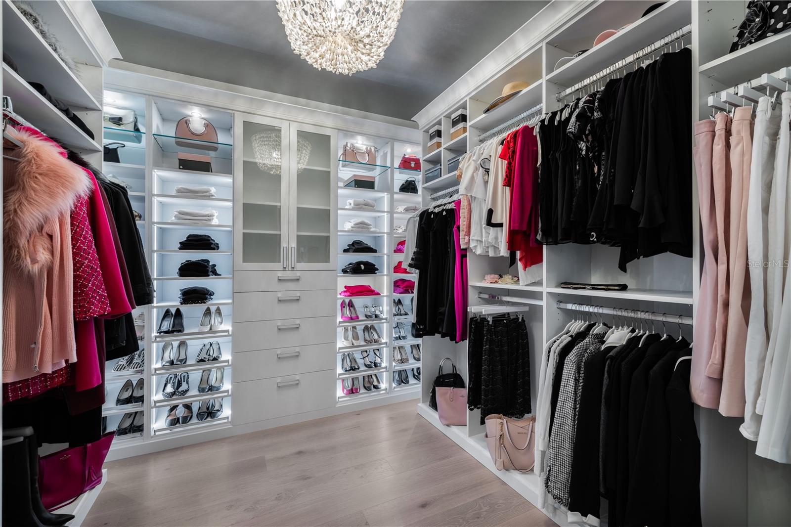
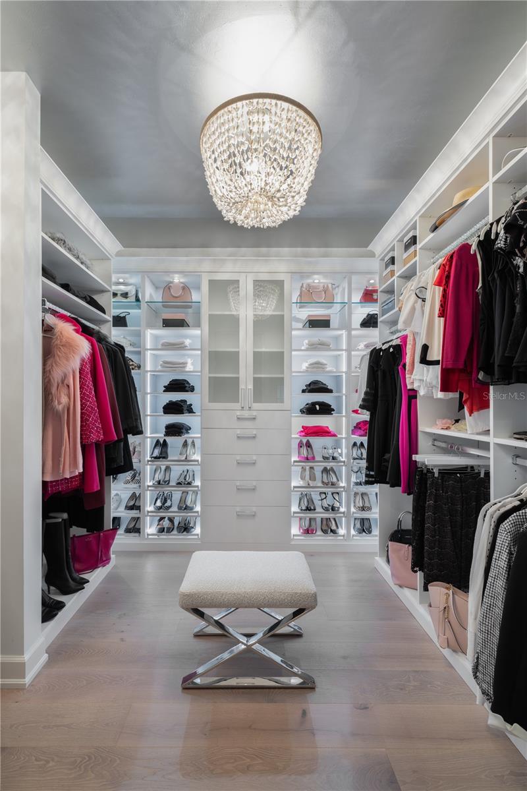
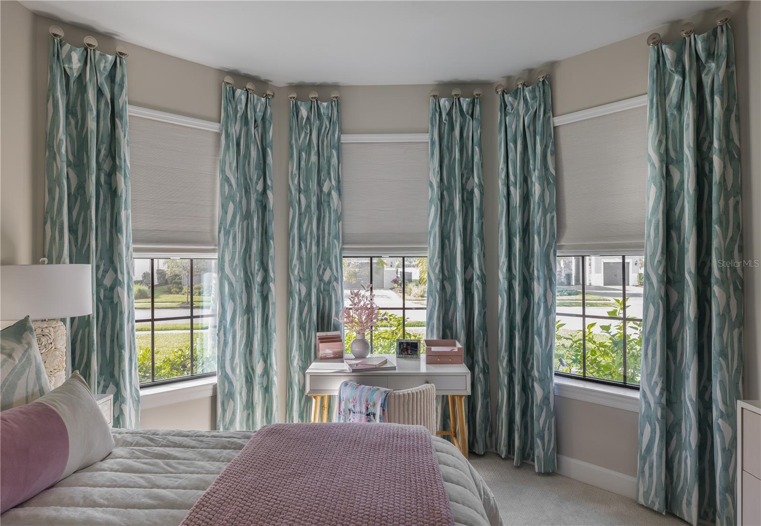
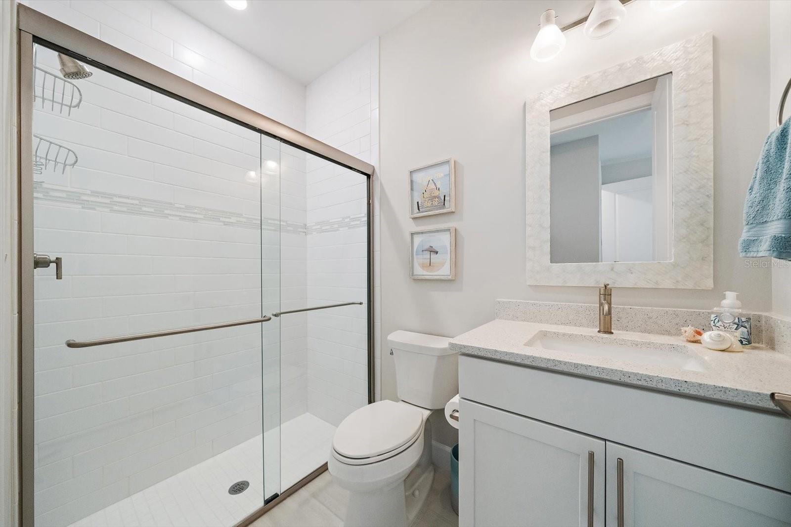
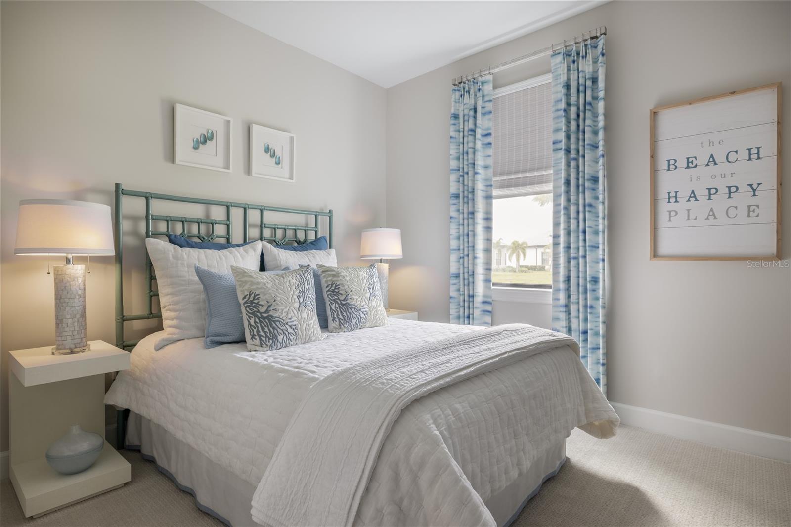
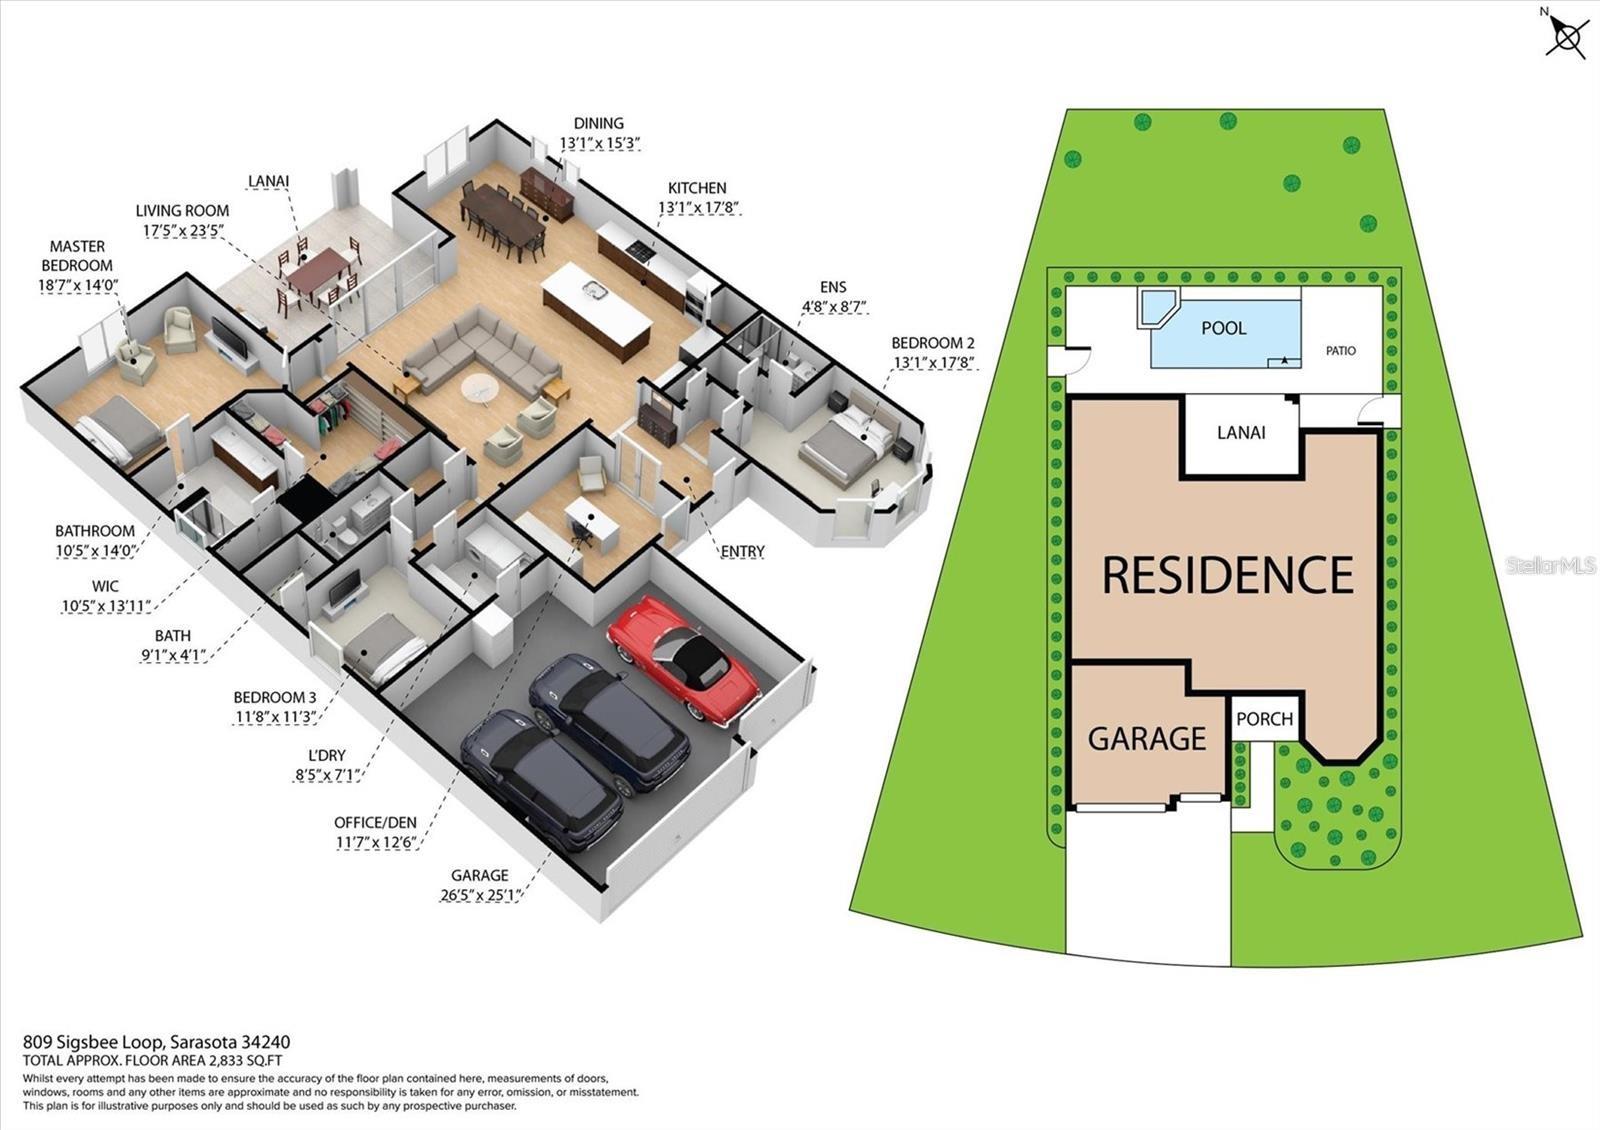
The thoughtfully designed interior showcases a gourmet kitchen with quartz countertops, a large island, KitchenAid stainless steel appliances, and a wine bar, flowing into an elegant great room and dining area. The spacious primary suite features a custom walk-in closet, while two guest bedrooms--including a private ensuite--and a versatile den provide comfort and flexibility.

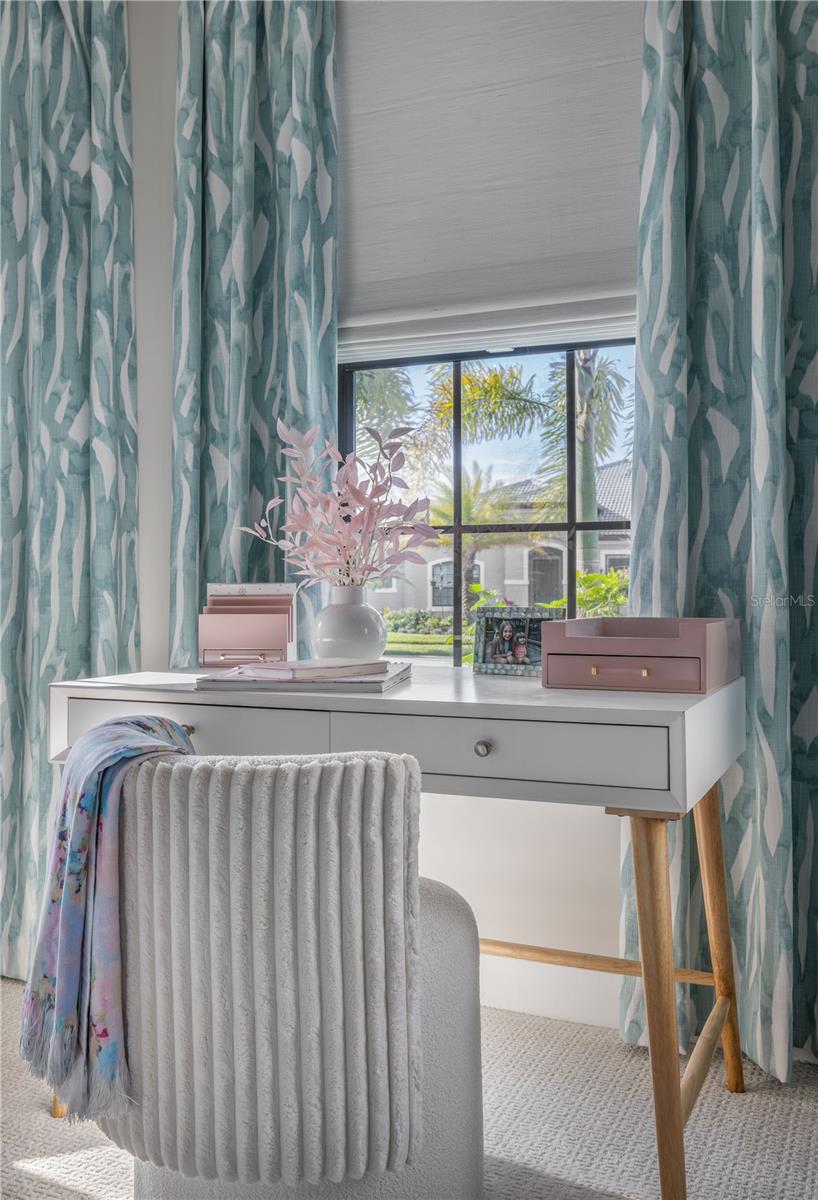
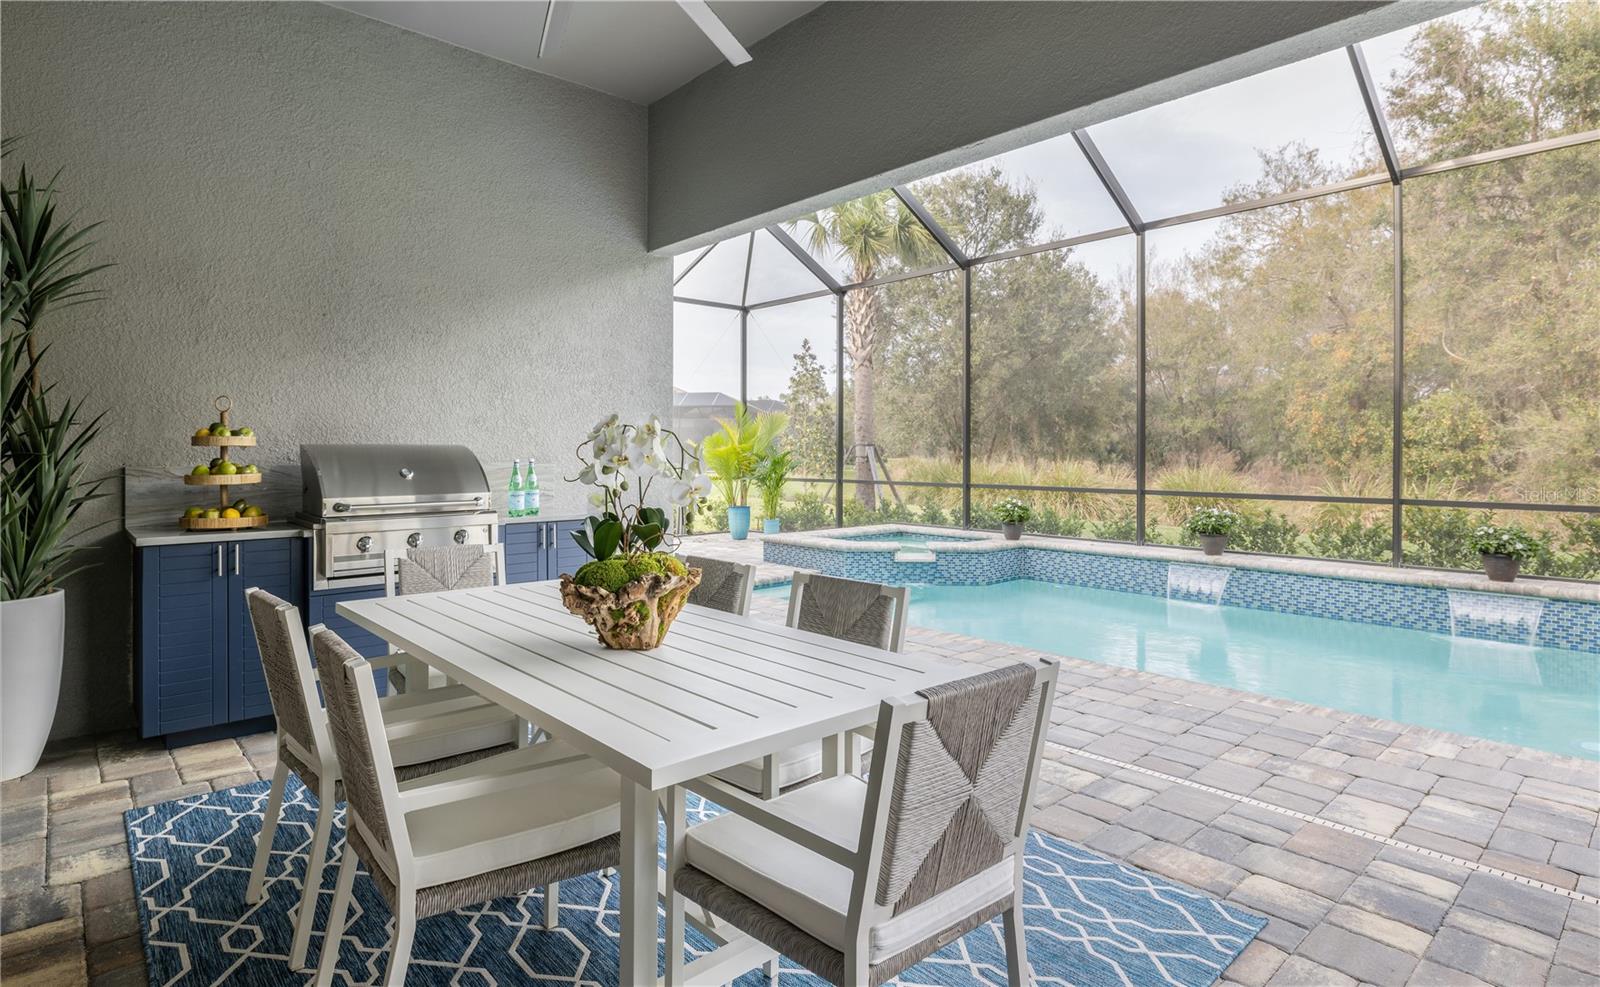
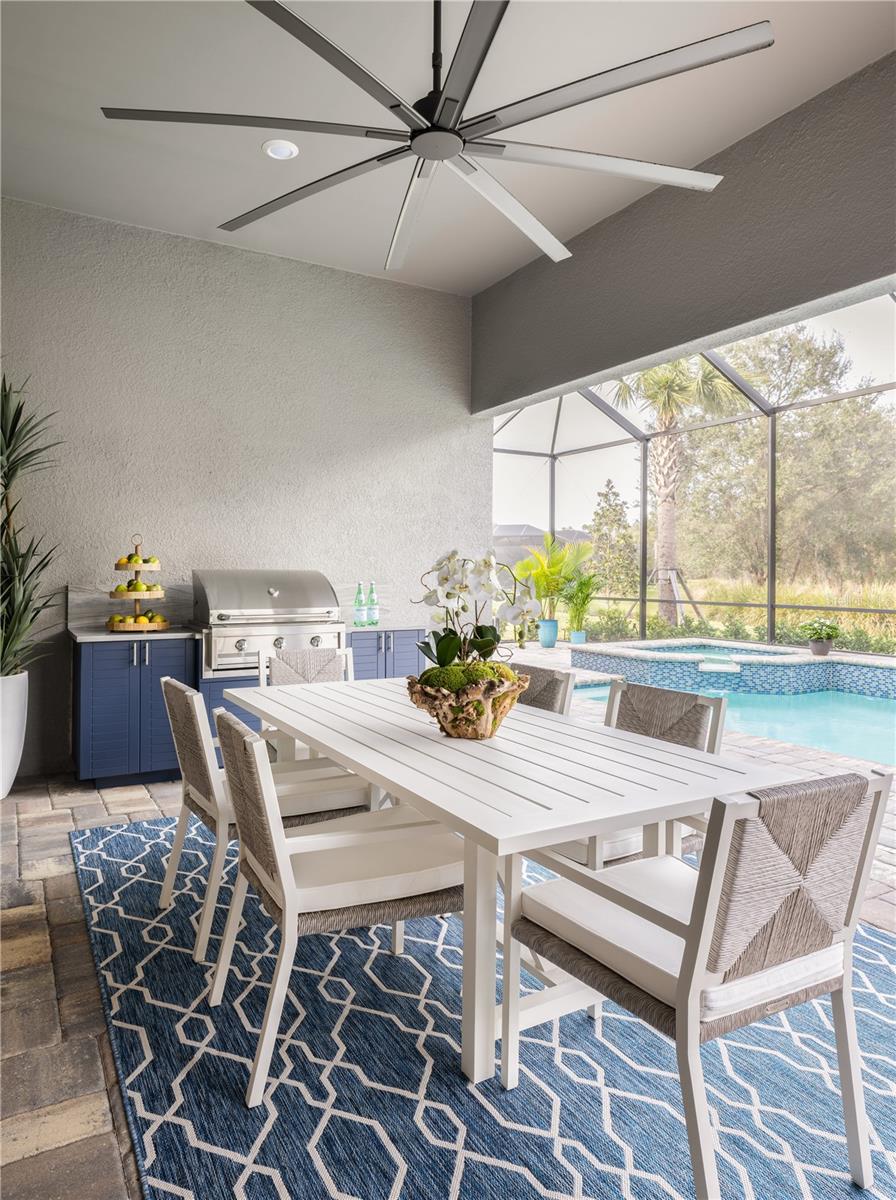
Outside, enjoy your own private oasis with a saltwater pool and spa, outdoor kitchen, firepit, and peaceful greenway views. Additional highlights include designer lighting, custom window treatments, premium finishes throughout, hurricane shutters, and a whole-house generator.

This exceptional designer home is beautifully appointed and ready for immediate enjoyment.

7/25/2026 1:00PM - 4:00PM EDT

3
beds

3
baths

2,492 Sq.Ft. LIVING AREA

0.32 Acres lot

Marlin Yoder

Marlin Yoder

Features & Amenities

Interior

  • total bedrooms3
  • Total bathrooms3
  • full bathrooms3
  • Laundry room Laundry Room
  • Flooring Carpet, Hardwood
  • APPLIANCES Dishwasher, Dryer, Microwave, Range, Refrigerator, Washer, Water Softener, Wine Refrigerator
  • other interior Features Ceiling Fans(s), Crown Molding, Eat-in Kitchen, High Ceilings, Open Floorplan, Primary Bedroom Main Floor, Solid Wood Cabinets, Split Bedroom, Stone Counters, Thermostat, Tray Ceiling(s), Walk-In Closet(s)

Area & Lot

  • Status For Sale
  • OPEN HOUSE

    7/25/2026 1:00PM - 4:00PM EDT

  • Living Area2,492 Sq.Ft.
  • Total Area2,492 Sq.Ft.
  • Lot Area0.32 Acres
  • MLS® IDA4699879
  • TypeResidential
  • YEAR BUILT2021
  • Elementary SchoolTatum Ridge Elementary
  • Middle SchoolMcIntosh Middle
  • High SchoolBooker High

Exterior

  • STORIES1
  • Garage Space3.0
  • water SourcePublic
  • utilitiesCable Available, Electricity Available
  • PoolHeated, In Ground, Lighting, Salt Water
  • roofTile
  • HEAT TYPECentral
  • AIR CONDITIONINGCentral Air
  • sewerPublic Sewer
  • SubstructureSlab
  • other exterior FeaturesHurricane Shutters, Lighting, Outdoor Kitchen, Rain Gutters, Sidewalk, Sliding Doors

Financial

  • Sales Price$1,400,000
  • Real Estate Tax $11,743/yr
  • HOA $500/mo
  • Zoning VPD
image

Schedule a Showing

I would love to show you this beautiful property. Please select your preferred date and time below. I will be in touch shortly to confirm your appointment.

Schedule a Showing

We would love to show you our beautiful property. Please select your preferred date and time below. An agent will be in touch shortly to confirm your appointment.

Thank you for your interest in 809 SIGSBEE LOOP, SARASOTA, FL 34240. We are reviewing your request and will be in touch shortly!

Mortgage Calculator

Estimate your monthly mortgage payment, including the principal and interest, property taxes, and HOA. Adjust the values to generate a more accurate rate.

All estimates are provided for informational purposes only. Actual amounts may vary.
$0,000 Your Payment 20 15 65
$0,000 Your Payment

Work With Marlin

Get assistance in determining current property value, crafting a competitive offer, writing and negotiating a contract, and much more. Contact me today to discuss all your real estate needs!

Follow Me on Instagram