9543 59TH AVE E
9543 59TH AVE E
9543 59TH AVE E
9543 59TH AVE E
9543 59TH AVE E
9543 59TH AVE E
9543 59TH AVE E
9543 59TH AVE E
9543 59TH AVE E
9543 59TH AVE E
9543 59TH AVE E
9543 59TH AVE E
9543 59TH AVE E
9543 59TH AVE E
9543 59TH AVE E
9543 59TH AVE E
9543 59TH AVE E
9543 59TH AVE E
9543 59TH AVE E
9543 59TH AVE E
9543 59TH AVE E
9543 59TH AVE E
9543 59TH AVE E
9543 59TH AVE E
9543 59TH AVE E
9543 59TH AVE E
9543 59TH AVE E
9543 59TH AVE E
9543 59TH AVE E
9543 59TH AVE E
9543 59TH AVE E
9543 59TH AVE E
9543 59TH AVE E
9543 59TH AVE E
9543 59TH AVE E
9543 59TH AVE E
9543 59TH AVE E
9543 59TH AVE E
9543 59TH AVE E
9543 59TH AVE E
9543 59TH AVE E
9543 59TH AVE E
9543 59TH AVE E
9543 59TH AVE E
9543 59TH AVE E
9543 59TH AVE E
9543 59TH AVE E
9543 59TH AVE E
9543 59TH AVE E
9543 59TH AVE E
9543 59TH AVE E
9543 59TH AVE E
9543 59TH AVE E
9543 59TH AVE E
9543 59TH AVE E
9543 59TH AVE E
SEE ALL PHOTOS
9543 59TH AVE E
9543 59TH AVE E
9543 59TH AVE E
9543 59TH AVE E
9543 59TH AVE E
9543 59TH AVE E
9543 59TH AVE E
9543 59TH AVE E
9543 59TH AVE E
9543 59TH AVE E
9543 59TH AVE E
9543 59TH AVE E
9543 59TH AVE E
9543 59TH AVE E
9543 59TH AVE E
9543 59TH AVE E
9543 59TH AVE E
9543 59TH AVE E
9543 59TH AVE E
9543 59TH AVE E
9543 59TH AVE E
9543 59TH AVE E
9543 59TH AVE E
9543 59TH AVE E
9543 59TH AVE E
9543 59TH AVE E
9543 59TH AVE E
9543 59TH AVE E
9543 59TH AVE E
9543 59TH AVE E
9543 59TH AVE E
9543 59TH AVE E
9543 59TH AVE E
9543 59TH AVE E
9543 59TH AVE E
9543 59TH AVE E
9543 59TH AVE E
9543 59TH AVE E
9543 59TH AVE E
9543 59TH AVE E
9543 59TH AVE E
9543 59TH AVE E
9543 59TH AVE E
9543 59TH AVE E
9543 59TH AVE E
9543 59TH AVE E
9543 59TH AVE E
9543 59TH AVE E
9543 59TH AVE E
9543 59TH AVE E
9543 59TH AVE E
9543 59TH AVE E
9543 59TH AVE E
9543 59TH AVE E
9543 59TH AVE E
9543 59TH AVE E
Courtesy of HARRY ROBBINS ASSOC INC, Marlin Yoder  Listing Contact: 941-924-8346 
For Sale

9543 59TH AVE E

9543 59TH AVE E, BRADENTON, FL 34202

$850,000
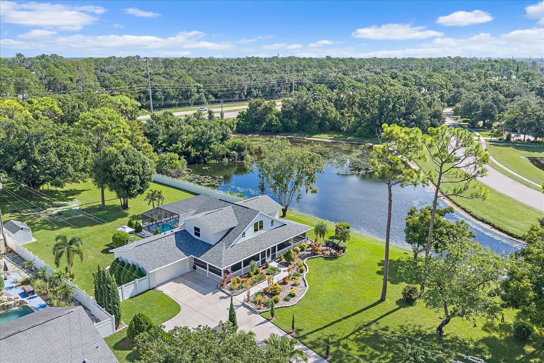
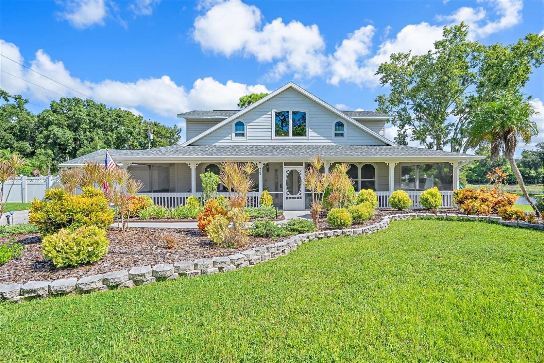
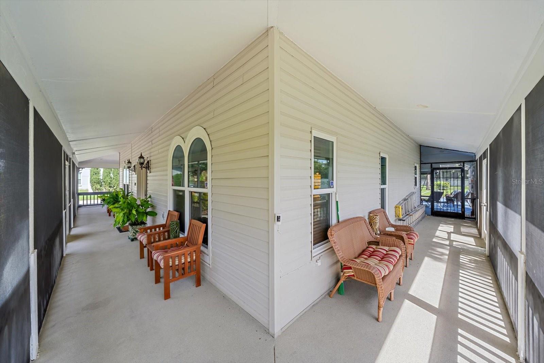
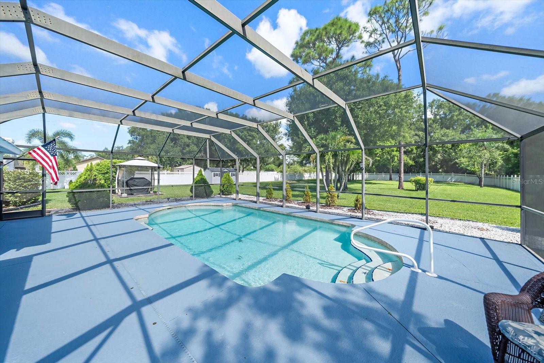
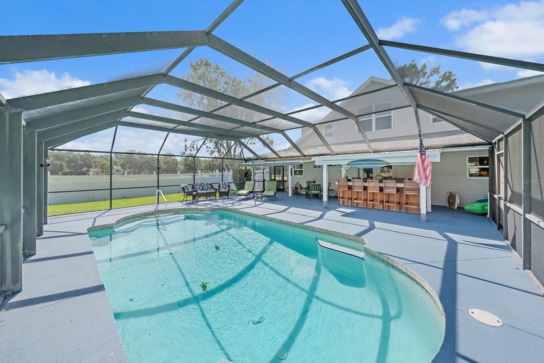
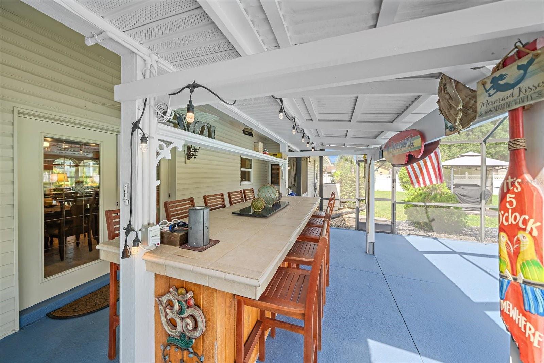
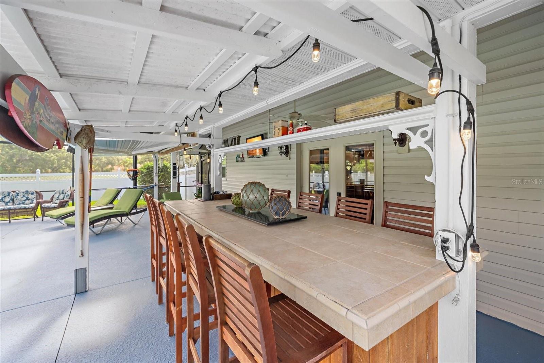
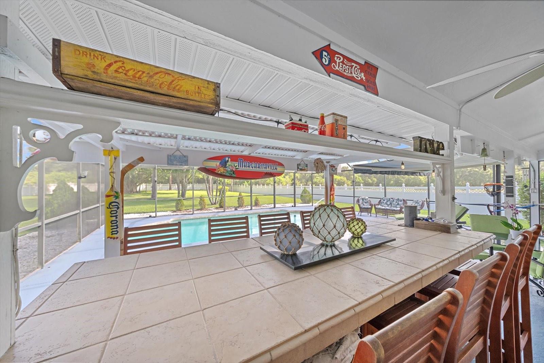
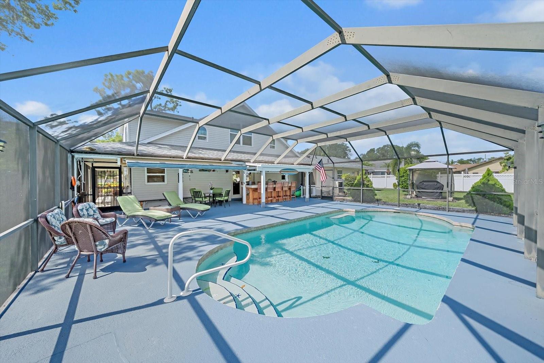
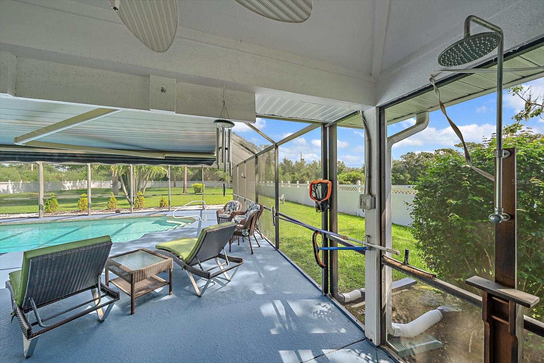
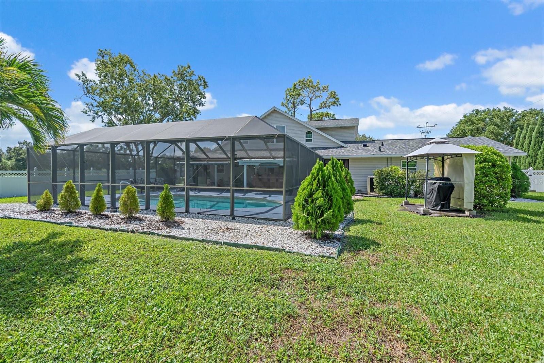
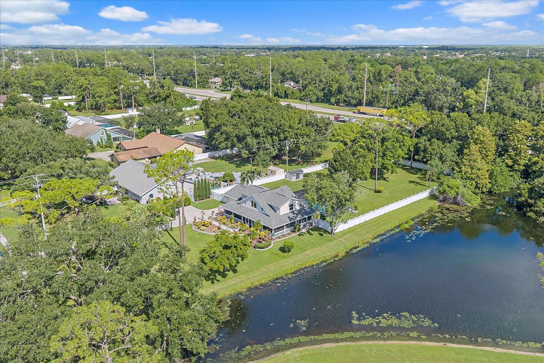
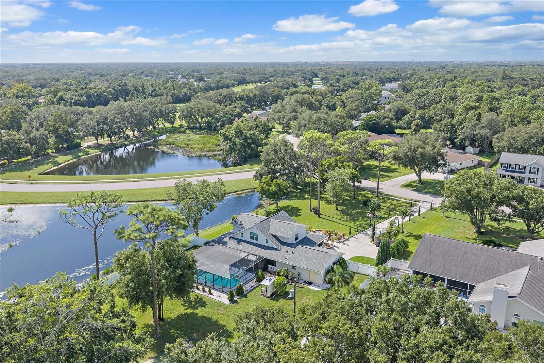
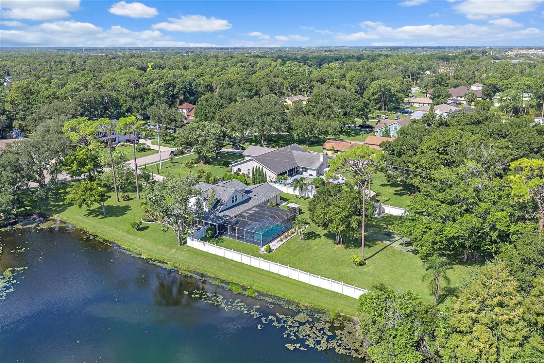
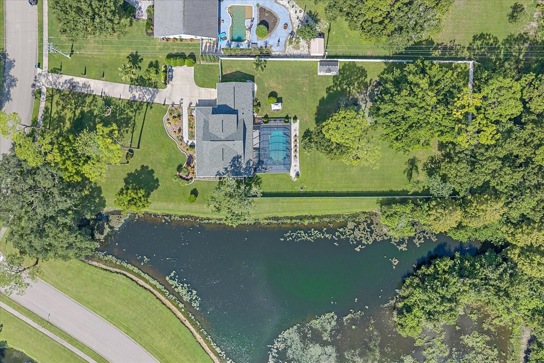
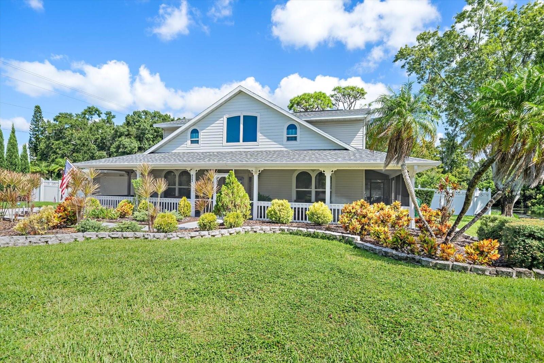
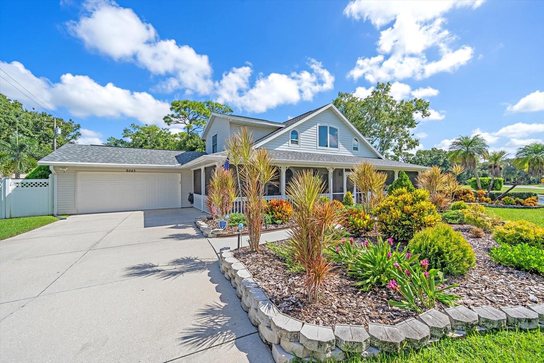
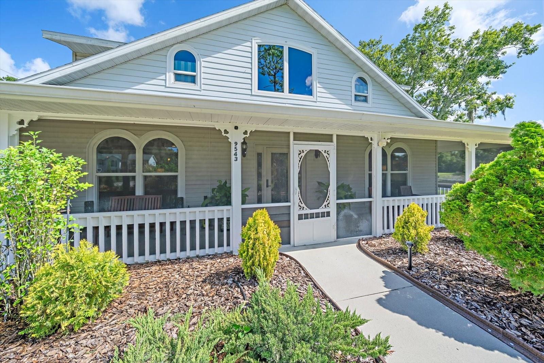
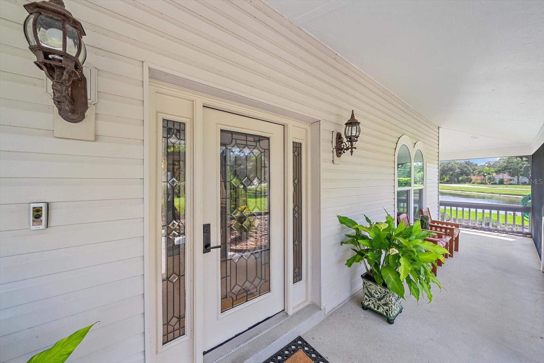
Welcome to Braden Woods, where country-style living meets everyday convenience on approximately one acre along a quiet street. This well-maintained home overlooks a scenic 16-foot-deep pond and offers a fully fenced backyard, a 160-foot concrete driveway, and abundant space for outdoor living. The expansive screened lanai surrounds the heated, resurfaced pool and features a renovated tiki bar, retractable Sunsetter awning, dedicated pool bathroom, and separate covered grilling area--perfect for entertaining year-round.

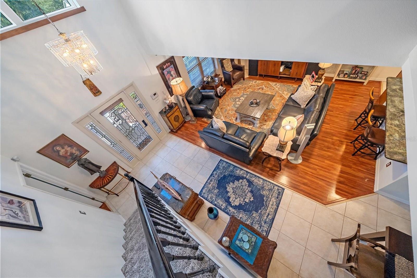
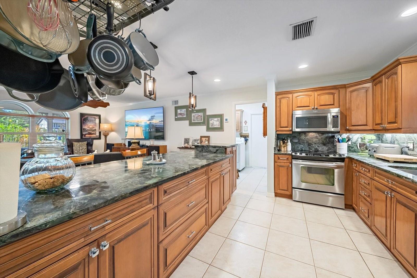
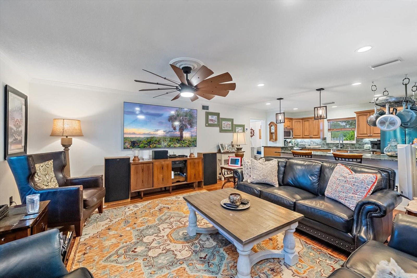
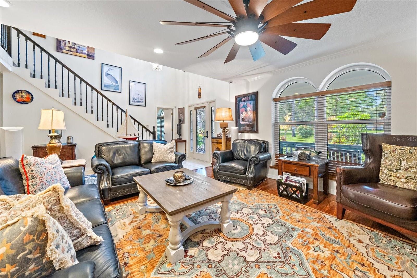
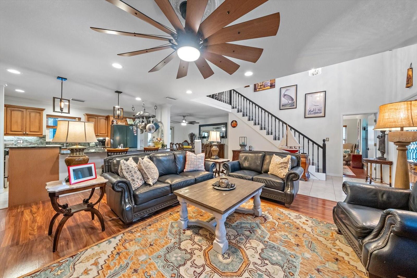
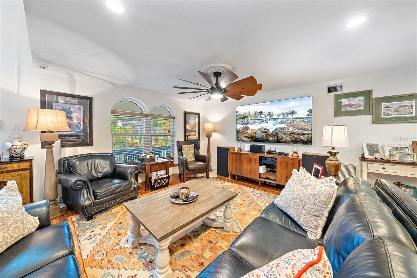
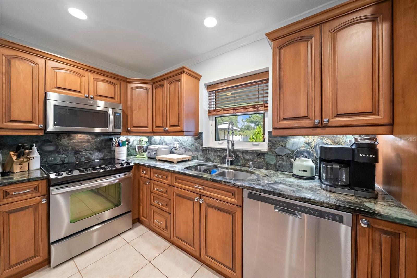
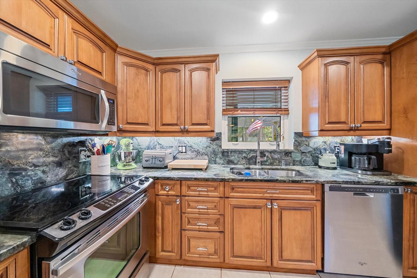
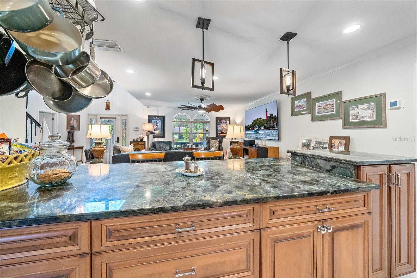
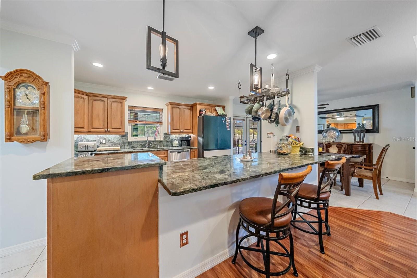
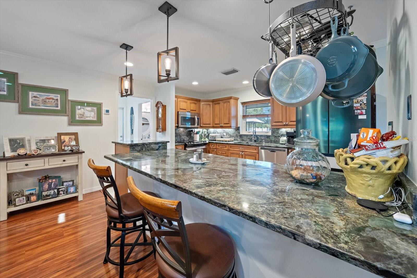
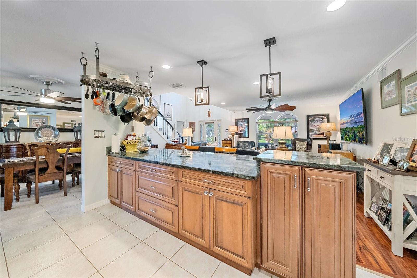
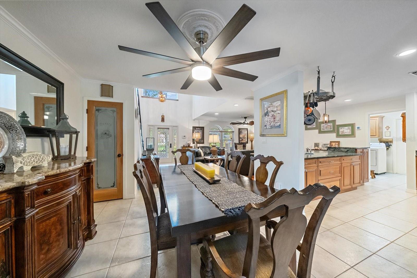
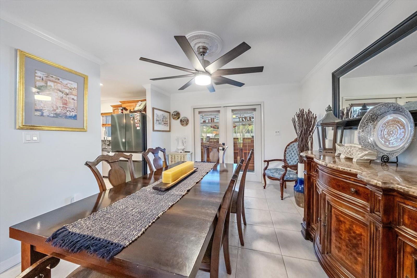
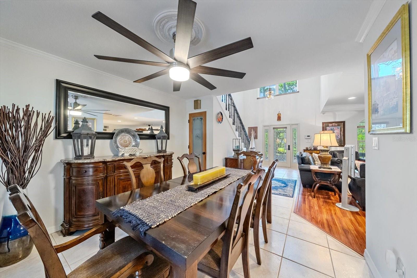
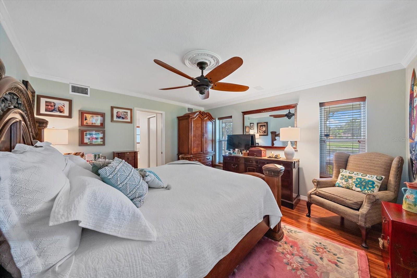
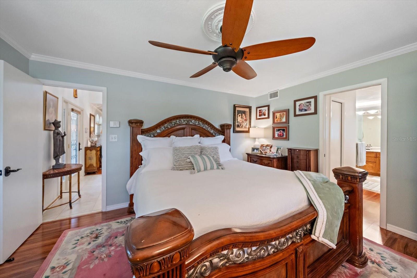
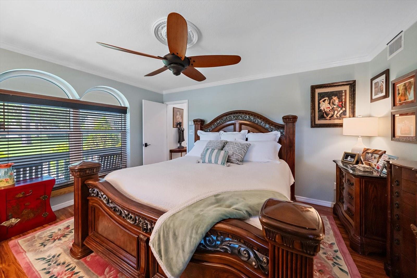
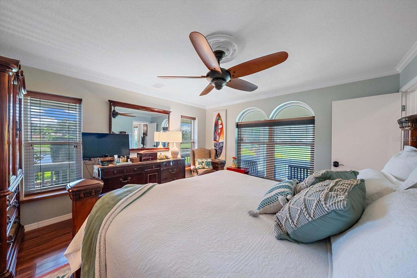
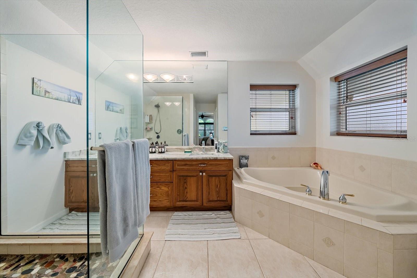
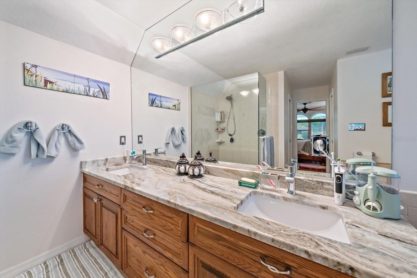
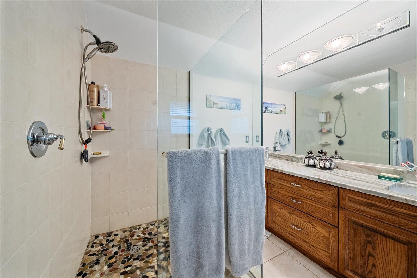
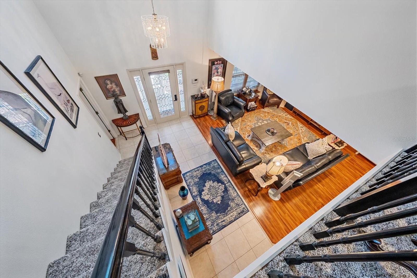
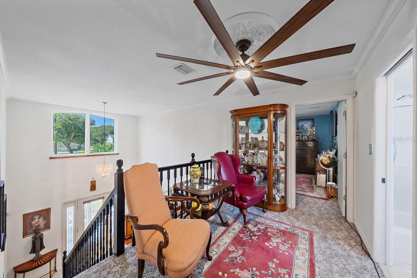
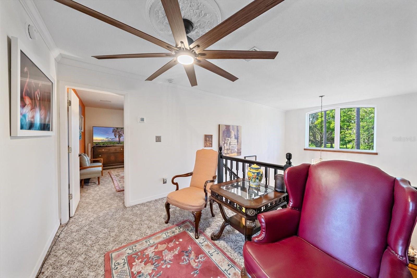
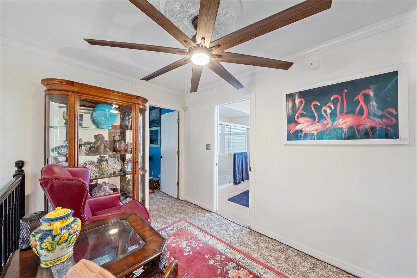
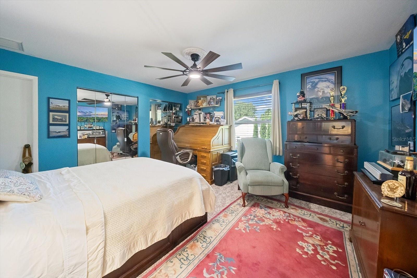
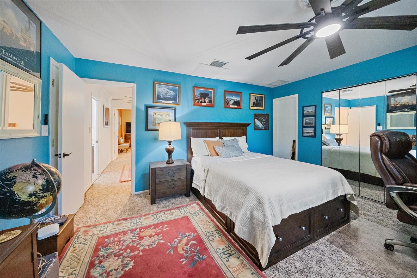
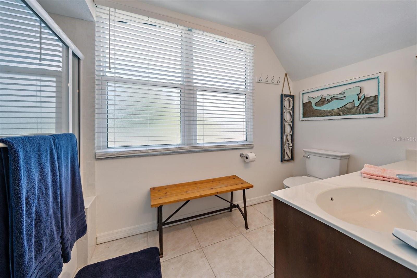
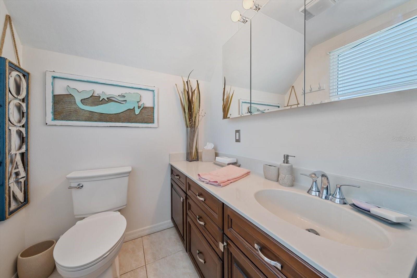
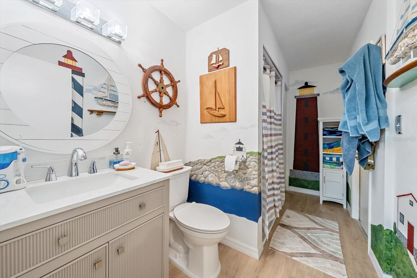
Inside, the home offers an updated kitchen with marble countertops, refreshed bathrooms, crown molding, updated baseboards, ceiling fans, and fresh interior and exterior paint. The primary bathroom includes a double-sink marble vanity, jetted tub, and walk-in shower. Additional features include built-in speakers, cable connections throughout, dual-zone digital HVAC controls, an insulated two-car garage door, and a generator-ready electrical subpanel.

Major improvements include a new 2025 roof, 23 PGT impact-resistant windows with a transferable lifetime warranty, updated pool equipment, new pool and lanai screening, and an upgraded eight-zone well irrigation system serving the entire property. The backyard also includes a new shed for your garden tools and lawn mower. With a low HOA fee, extensive updates, a private pool setting, and generous outdoor space, this property offers a rare combination of comfort, privacy, and functionality in a desirable Bradenton location.

3
beds

3
baths

2,298 Sq.Ft. LIVING AREA

1.11 Acres lot
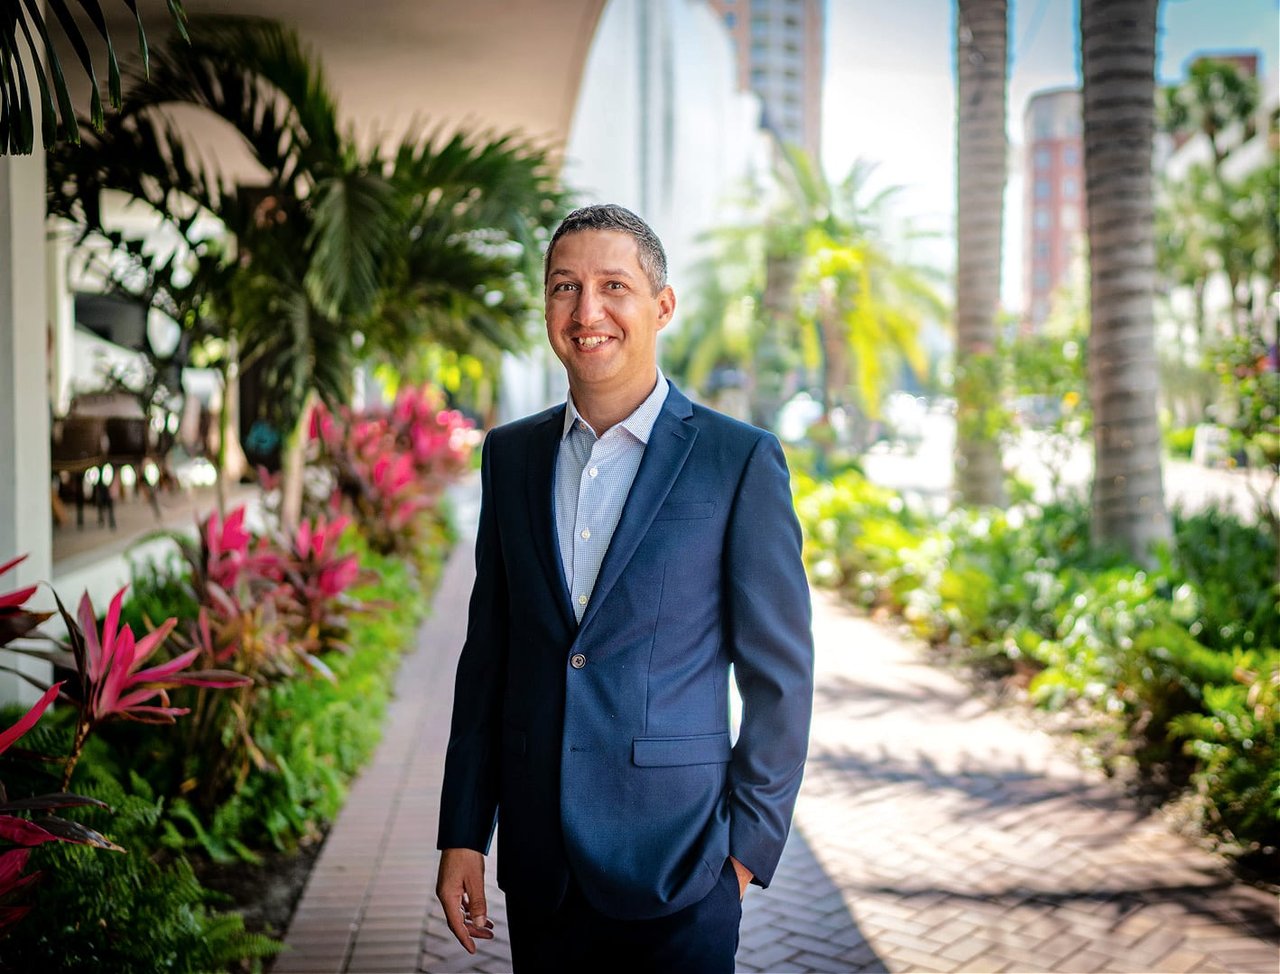
Marlin Yoder

Marlin Yoder

Features & Amenities

Interior

  • total bedrooms3
  • Total bathrooms3
  • full bathrooms3
  • Laundry room Laundry Room
  • Flooring Carpet, Luxury Vinyl, Tile
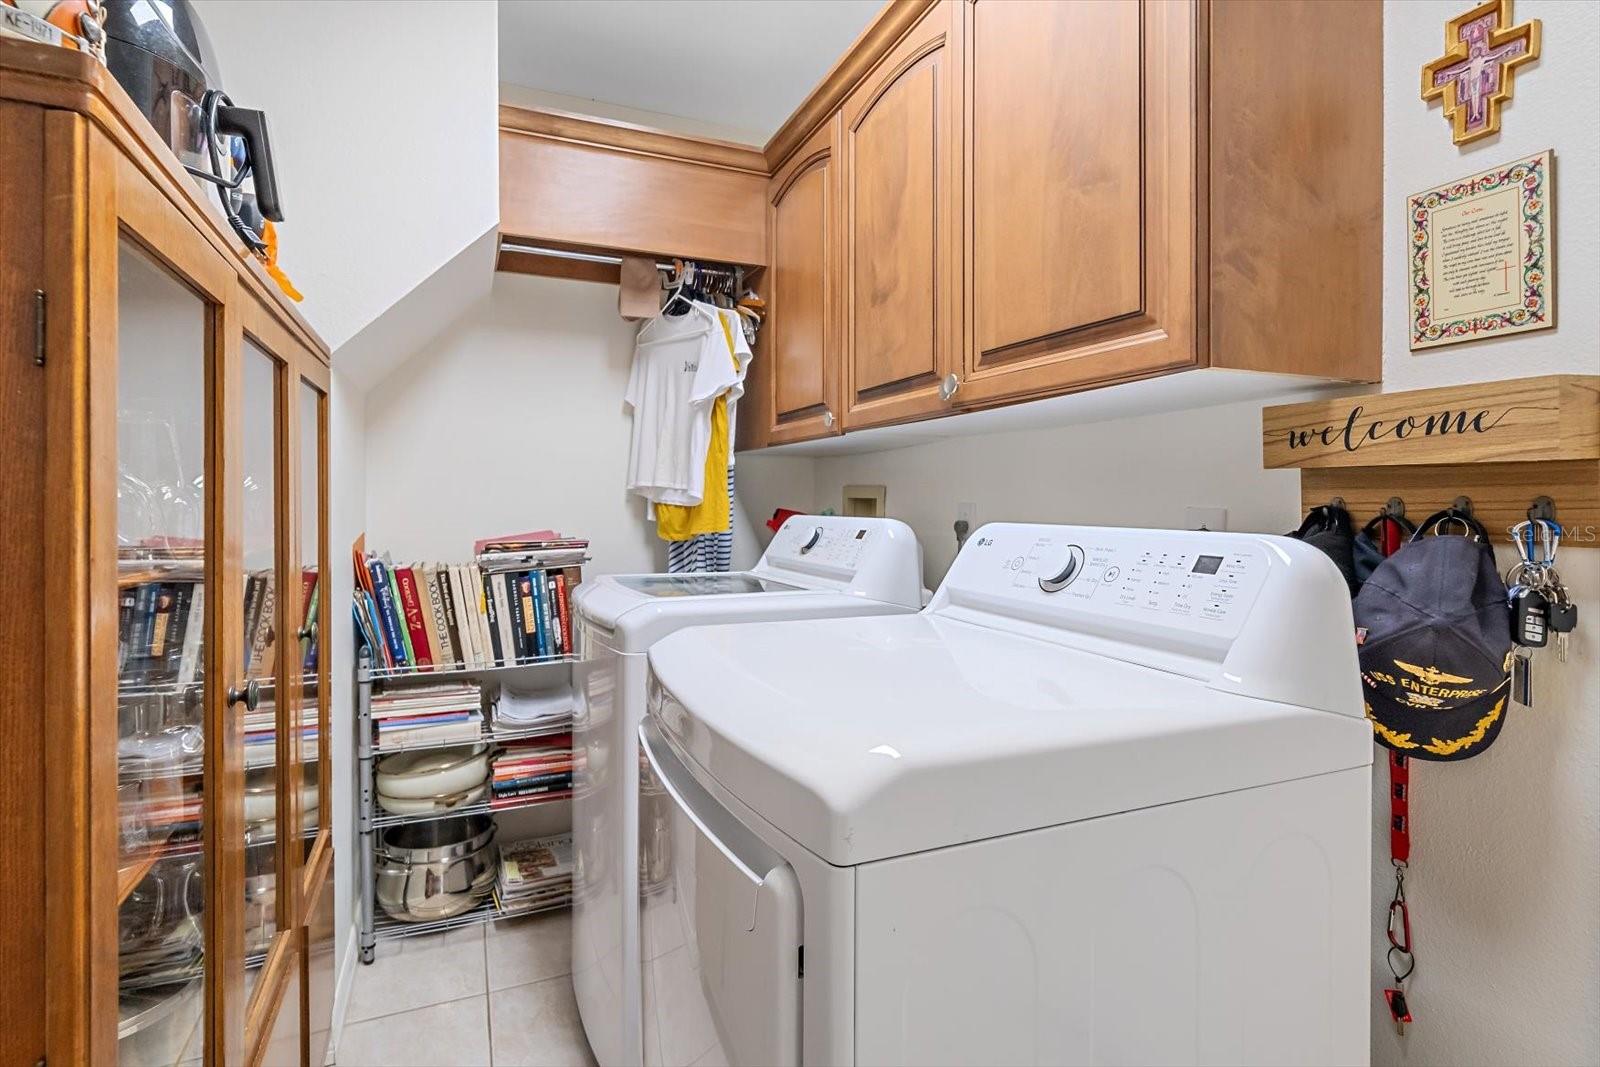
  • APPLIANCES Dishwasher, Dryer, Microwave, Range, Refrigerator, Washer
  • other interior Features Ceiling Fans(s), Crown Molding, Eat-in Kitchen, Primary Bedroom Main Floor, Solid Surface Counters, Solid Wood Cabinets, Walk-In Closet(s)

Area & Lot

  • Status For Sale
  • Living Area2,298 Sq.Ft.
  • Total Area3,600 Sq.Ft.
  • Lot Area1.11 Acres
  • MLS® IDA4706850
  • TypeResidential
  • YEAR BUILT1993
  • NeighborhoodLakewood Ranch
  • Water FrontagePond
  • Elementary SchoolBraden River Elementary
  • Middle SchoolBraden River Middle
  • High SchoolLakewood Ranch High

Exterior

  • STORIES2
  • Garage Space2.0
  • water SourcePublic, Well
  • utilitiesCable Available, Electricity Connected, Sprinkler Well
  • PoolChild Safety Fence, Gunite, Heated, In Ground, Outside Bath Access
  • roofShingle
  • parkingGarage Door Opener
  • HEAT TYPECentral
  • AIR CONDITIONINGCentral Air
  • sewerPublic Sewer
  • SubstructureSlab
  • other exterior FeaturesStorage

Financial

  • Sales Price$850,000
  • Real Estate Tax $4,530/yr
  • HOA $16/mo
  • Zoning RSF1/WPE
image

Schedule a Showing

I would love to show you this beautiful property. Please select your preferred date and time below. I will be in touch shortly to confirm your appointment.

Schedule a Showing

We would love to show you our beautiful property. Please select your preferred date and time below. An agent will be in touch shortly to confirm your appointment.

Thank you for your interest in 9543 59TH AVE E, BRADENTON, FL 34202. We are reviewing your request and will be in touch shortly!

Mortgage Calculator

Estimate your monthly mortgage payment, including the principal and interest, property taxes, and HOA. Adjust the values to generate a more accurate rate.

All estimates are provided for informational purposes only. Actual amounts may vary.
$0,000 Your Payment 20 15 65
$0,000 Your Payment

Lakewood Ranch

Explore

Work With Marlin

Get assistance in determining current property value, crafting a competitive offer, writing and negotiating a contract, and much more. Contact me today to discuss all your real estate needs!

Follow Me on Instagram